
Noah Building Systems 3D building configurator
Industrial buildingsStarted September 2026
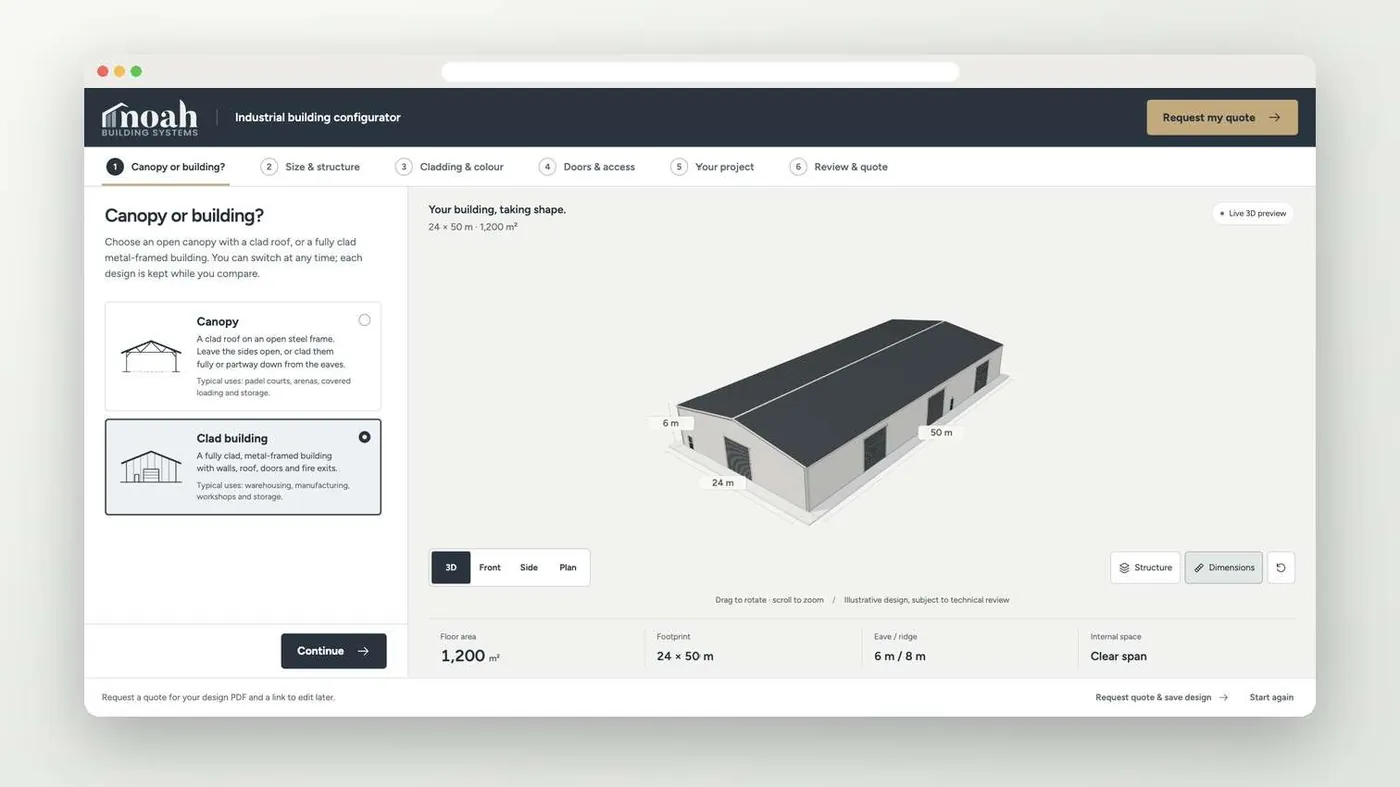
A six-step 3D configurator for canopies and clad buildings, live on the website three days after Noah’s specification arrived.
- Client
- Noah Building Systems
- Sector
- Industrial buildings
- Timeline
- Started September 2026
- Pillars
Pillars: Engage and Convert
- Services
Results
- 3 daysFrom specification to a live configurator on the website
- 1 dayFrom specification to a working first version
- 200 mMaximum building length, with spans from 5 m to 60 m
The brief.
Noah Building Systems supplies canopies and clad metal-framed buildings for warehousing, manufacturing, logistics, construction, sport and events, available to hire or buy. We launched the Noah Building Systems website in September 2026 and run its HubSpot sales automation, Google Ads and Meta ads.
Industrial buildings are specified before they are priced. Span, length, eave height, cladding and access all shape the quote, and most buyers find them hard to picture from a form. Noah wanted buyers to design their building first and send a complete brief with their quote request.
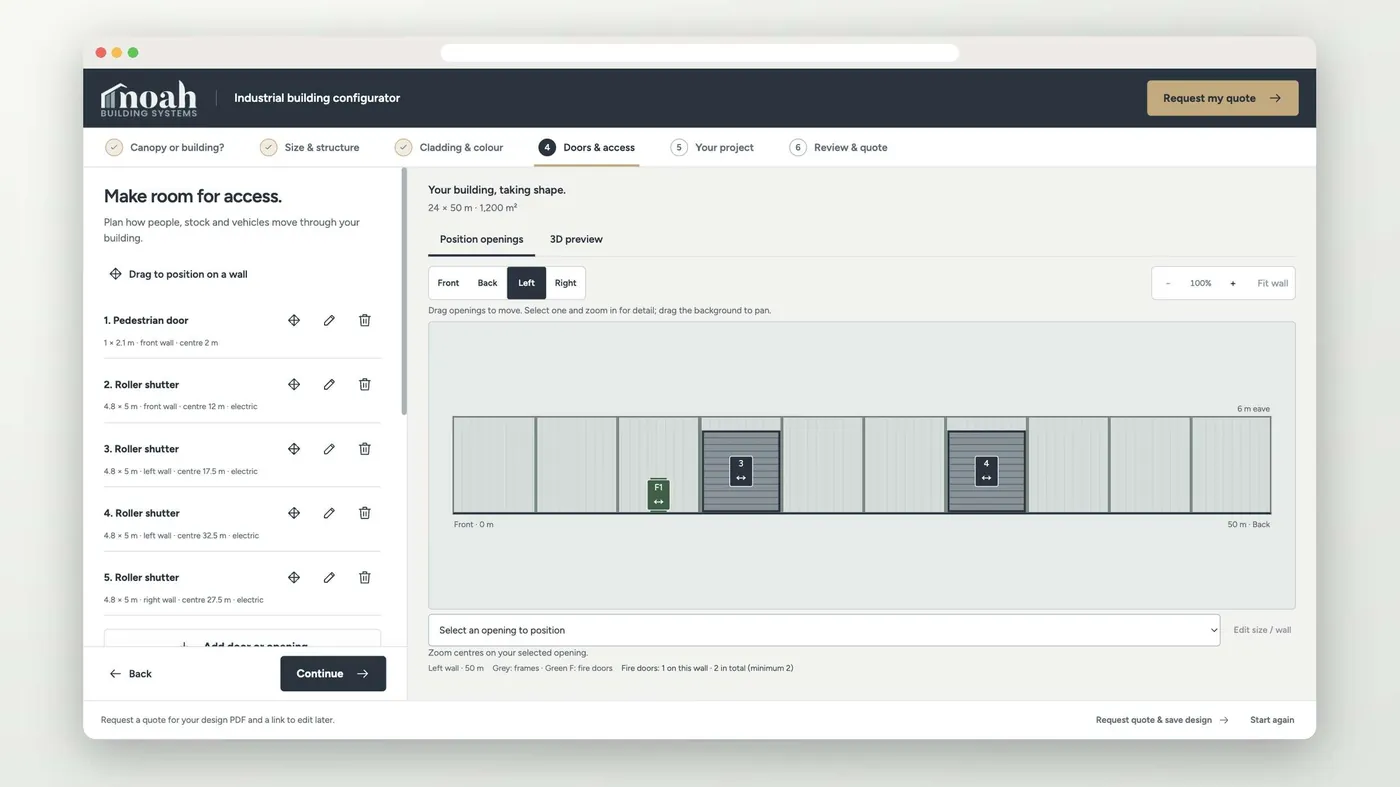
Buyers choose a canopy or a clad building, set the size, pick materials and colours for the walls and roof, then place doors, fire doors and roller shutters on each wall. The configurator matches the roof structure to the span, works out the minimum number of fire doors and flags any shutter that clashes with the steel frame, so the designs Noah receives already respect the main structural rules ahead of technical review.
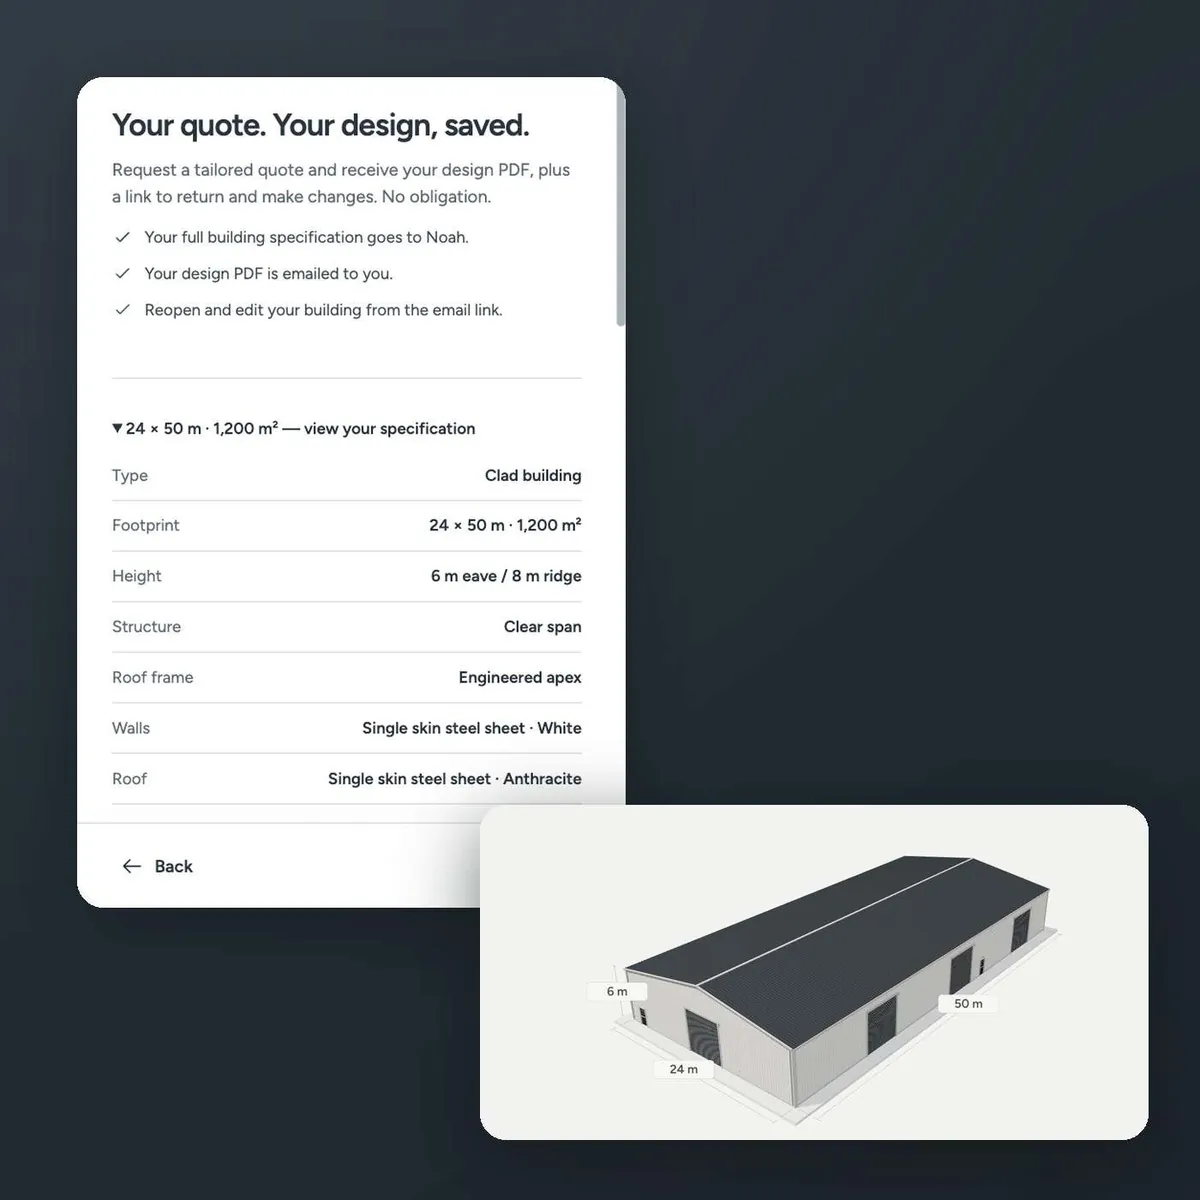
Each quote request sends Noah the full building specification and project brief, and emails the buyer a design PDF with a link to reopen and edit their building. Leads were coming through by the next day.
What we set out to do
- Give Noah Building Systems a way for buyers to specify an industrial building themselves, turning every quote request into a complete, structured brief.
- Build Noah’s full specification into the tool: eave heights from 3 m to 7 m, lengths up to 200 m in 5 m steps and spans up to 60 m, with central support above 24 m.
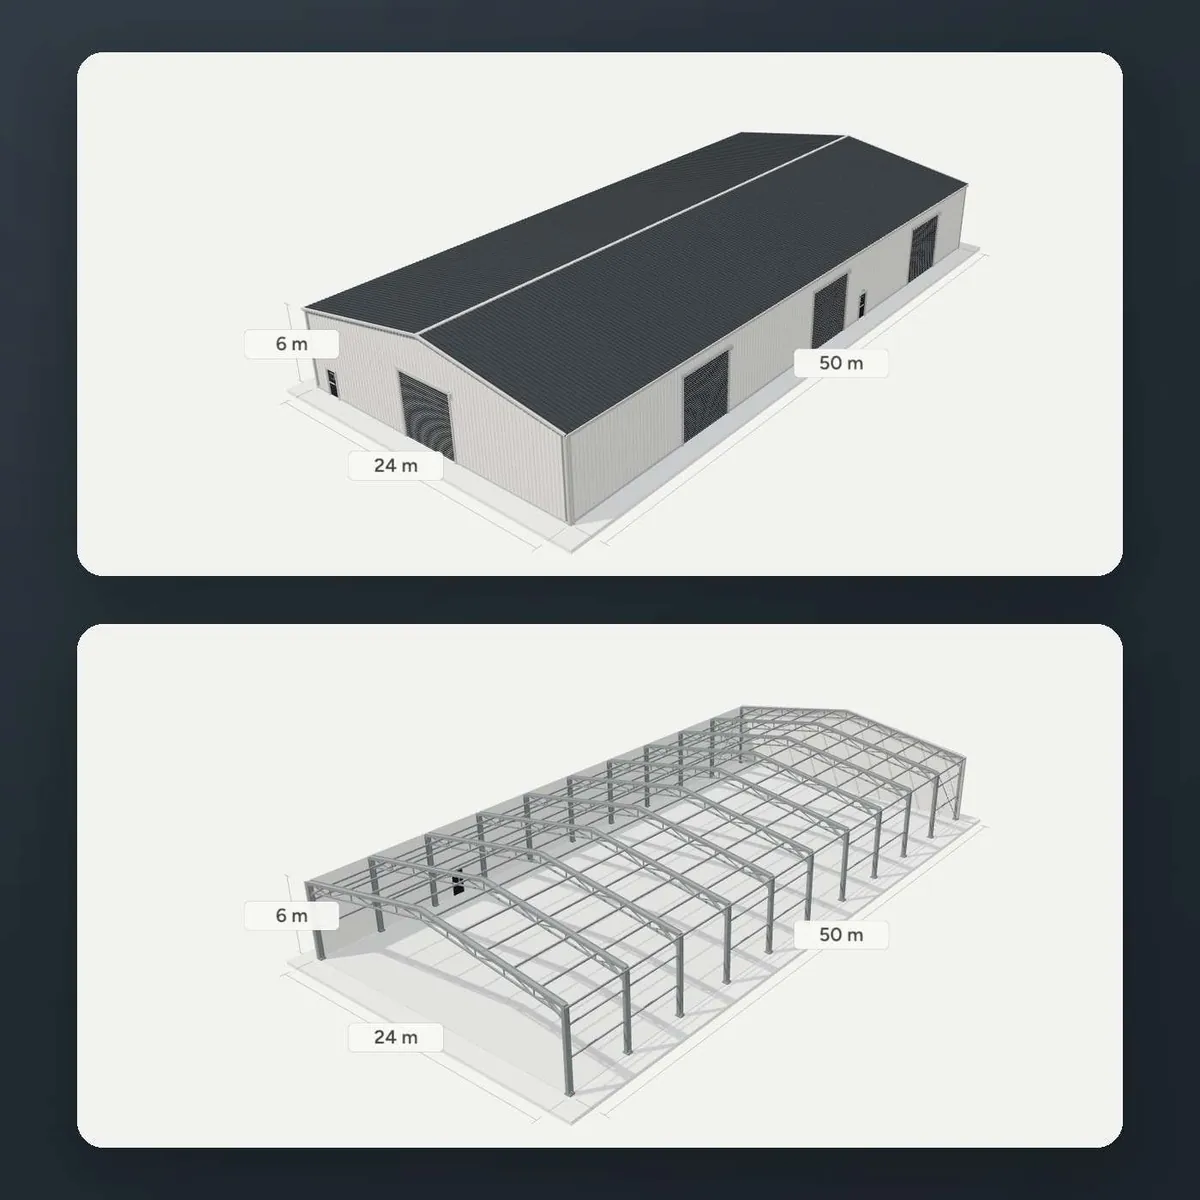
- Show every design as a live 3D model, with front, side and plan views, the steel frame on demand and the key dimensions always in view.
- Apply Noah’s structural rules as the buyer designs, from matching the roof structure to the span to counting fire doors and keeping openings clear of the frame.
- Capture the details the sales team needs to qualify a lead: sector, hire or buy, duration, the date the building is needed on site and the site postcode.
- Deliver quickly, in the Noah Building Systems brand, and connect every quote request to the sales process in HubSpot.
What changed
- Delivered a working first version the day after Noah’s specification arrived, and launched the configurator on the live website three days after it.
- Built a six-step 3D industrial building configurator covering canopies and clad buildings from 5 m to 60 m wide and up to 200 m long, with eave heights from 3 m to 7 m.
- Automated the structural checks. The roof structure is matched to the span, fire doors are counted from the building’s longest side, and shutters that clash with a frame line or need a taller eave are flagged before the buyer moves on.
- Every quote request now reaches Noah with the full building specification and project brief, while the buyer receives a design PDF and a link to reopen and edit their building.
- Leads were coming through from the configurator the day after launch, and Noah’s team described it as clean and very simple to use.
- Turned Noah’s review meeting into live changes the next morning: a canopy mode for padel courts and arenas, a floor-area input with Lock Area, fire door rules based on building size and a clearer default finish.
How we
did it.
6 steps, from the first conversation to the results.
-
Specification and rule mapping
Noah’s team sent over their specification on 23 September 2026: eave and ridge heights, span and length limits, the roof options available at each span, three wall and roof materials, seven colours plus custom RAL, pedestrian doors, fire doors and roller shutters.
We turned it into a rule set before building anything: which roof structures suit which spans, where central support starts, how many fire doors a building needs and which shutter heights each eave can take.
-
Conversion-first UX design
The configurator follows the order a buyer makes decisions in: canopy or building, size and structure, cladding and colour, doors and access, project details, then the quote request.
A summary bar keeps the floor area, footprint, eave and ridge heights and internal space in view at every step. Plain notes sit beside each choice, such as where central support begins or why a fire door has been added, so buyers understand the rules as they meet them.
-
3D engine development
We built the 3D engine in Three.js, generating the building from the design itself: portal frames or trusses to suit the span, cladding on each wall and the roof, and every door and shutter in position.
Buyers can rotate the model, switch to front, side and plan views, reveal the steel structure and toggle the dimensions. Doors, fire doors and shutters are placed on a flat wall elevation marked with the 5 m frame bays, and can be dragged into position.
-
Structural rules and validation
The configurator applies Noah’s rules as the buyer designs. Widths above 24 m switch to central support, and each roof structure is offered within its span limit.
Fire doors are counted from the longest side, at least one for every 25 m, and are removed if a wall becomes too short to hold them. Shutters must clear the frame centrelines and fit under the eave. Every design carries a note that it remains subject to Noah’s technical review.
-
Quote requests, PDFs and HubSpot
Once the project details are in, six contact fields request the quote, with an option to ask for a free technical site survey. Noah receives the full building specification and project brief, logged in the Noah Building Systems HubSpot account.
The buyer is emailed a design PDF with plan views, elevations and the specification, plus a link that restores their building so they can keep developing it and request an updated quote.
-
Launch, feedback and refinement
The first version went to Noah’s team for review on 24 September and went live on 26 September, once quote requests had been tested end to end.
After a feedback meeting on 28 September, the next round of changes was live the following morning: a canopy mode with part-height side cladding for padel courts and arenas, a floor-area input with Lock Area that suggests an indicative building, fire door rules based on building size, and walls that load in white so doors and fire exits stand out.
See the configurator.
Enquiries that arrive as buildings, not just a name and number: each quote request gives Noah’s sales team at least 30 data points, from size, cladding and door layout to sector and on-site date.
Press play to watch. Sound is optional.
See it live at noahbuildingsystems.co.uk.
Visit the website (opens in a new tab)More case studies.
See all 28 projects-

38 daysfrom signed brief to a live website
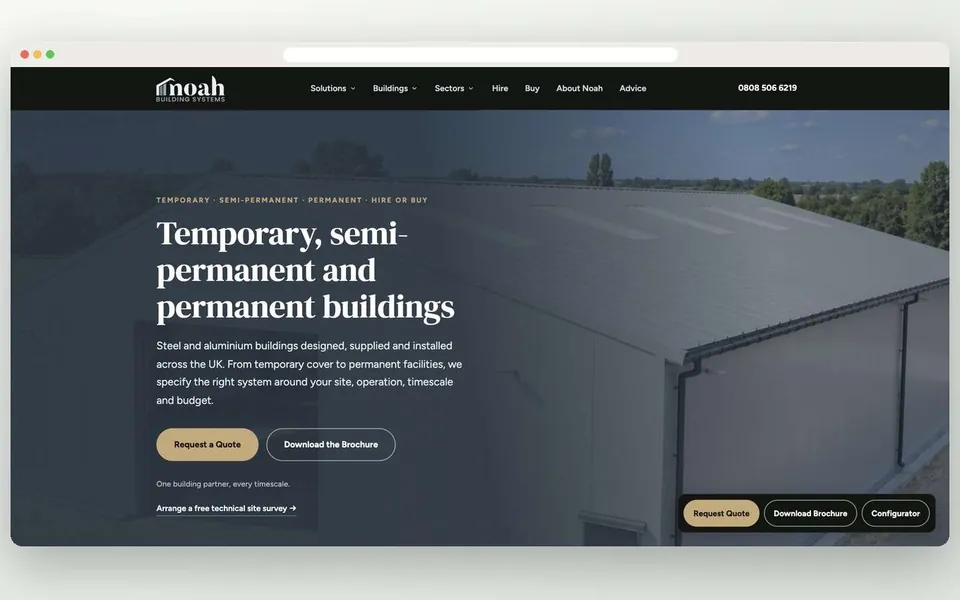
Noah Building Systems: New brand and lead generation website
Industrial buildings
Pillars: Engage
-
+10,800%increase in organic clicks
WorkSavi: SEO website
Property software
Pillars: Attract and Engage
-
+750%increase in organic clicks
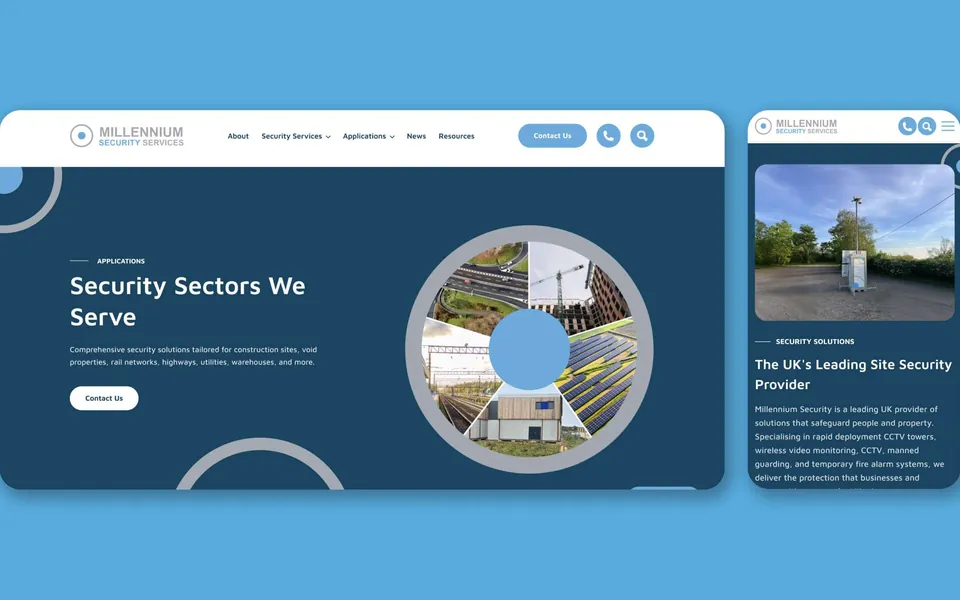
Millennium Security: SEO website
Construction site security
Pillars: Attract and Engage

Want results
like these?
Your 30 minute strategy call.
Talk through your campaigns, website and sales process. We will point you to the projects closest to your business and the first step that would make the biggest difference.
- Share where you are.What you spend, what it produces and where enquiries stall.
- See the closest examples.The projects most like yours and what made them work.
- Choose your first move.A practical priority for your next 90 days.
Choose an available time and leave your details. Your invitation arrives by email. No preparation needed beyond a short outline of your business.
Loading available meeting times…
Choose an available time in the calendar. Your invitation arrives by email.
Calendar provided by HubSpot. Manage booking tools in Cookie settings.
Open scheduler in a new tab