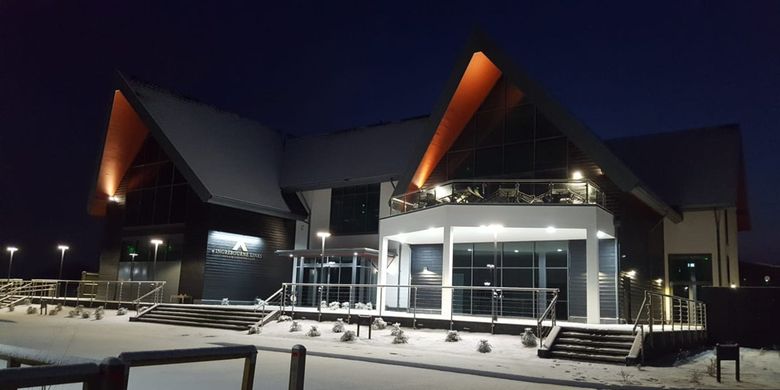
Ingrebourne Links Golf Club at night after snow, warm light under its two gables and the glazed balcony lit
Ingrebourne Links Golf Club. Design, performance specification and site monitoring of all its building services.

Building services consultants

The Services That Bring a Building to Life.

Mechanical and electrical design, surveys and Part L compliance for private and public sector clients, with projects from Mayfair offices to Cambridge college rooms.

Projects include

  • Ørsted
  • Sony Mobile
  • Girton College
  • Greenwich University

Our specialisms

Design, Surveys and Energy Compliance

Building services design is our principal activity. We also give non-design advice on existing installations, and produce the energy calculations and compliance documents that Part L of the Building Regulations calls for.

  1. Building Services Design

    Our principal activity

    Mechanical and electrical design that considers the architecture and the environment, tailored to the building and compliant with current standards.

    • Pre-design and feasibility support
    • Performance design and specification
    • Full design and specification
    • Building Control related design and compliance reporting
    More on building services design (opens in a new tab)
  2. Surveys and Monitoring

    Non-design advice

    A clear view of a building’s engineering services installations before you buy, lease, hand back or build, and an experienced eye on site while the work goes in.

    • Condition surveys
    • Dilapidations surveys
    • Pre-acquisition surveys
    • Construction monitoring and Client M+E Project Monitor
    More on surveys and monitoring (opens in a new tab)
  3. SAP and Part L

    Energy compliance

    Energy calculations, EPCs and Part L compliance documents for new-build and refurbishment projects, domestic and commercial.

    • Domestic SAP and EPCs
    • Commercial SBEM and EPCs
    • Part L compliance documents, new build and refurbishment
    More on SAP and Part L (opens in a new tab)

What building services means

Switch the Services On

However good the design, a building without heating, ventilation, lighting, plumbing, power, and safety and security systems would be a cold, dark and inhospitable place. How those services are designed and integrated has a significant impact on the success of a project and on how the building performs for years to come.

Choose a system to see a project where we designed it.

Six Systems, One Coordinated Design

We design the mechanical and electrical services together and work with the architect and the whole design team, so every design and installation is tailored to the building and complies with current standards.

  • Heating. Plant, pipework, radiators and controls
  • Ventilation. Air handling, ductwork and air conditioning
  • Lighting. Feature, scene-setting and general lighting
  • Water. Incoming supplies, boosting and plumbing
  • Power. Incoming supplies, substations and distribution
  • Safety. Fire alarms, access control and nurse call
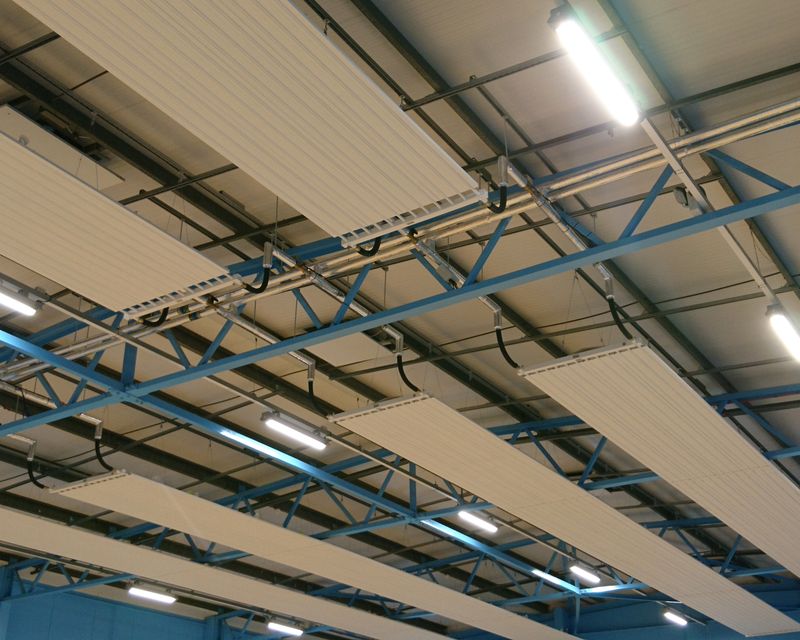
High-level radiant heating panels running the length of The Stanway School Sports Hall ceiling, between the light fittings

Heating

The Stanway School Sports Hall

New high-level radiant heating, with plant room modifications, and replacement lighting for the existing sports hall.

Also: a boiler upgrade at Girton College, with electronic thermostatic radiator valves that zoned the system while keeping pipework changes to a minimum.

View the project (opens in a new tab)
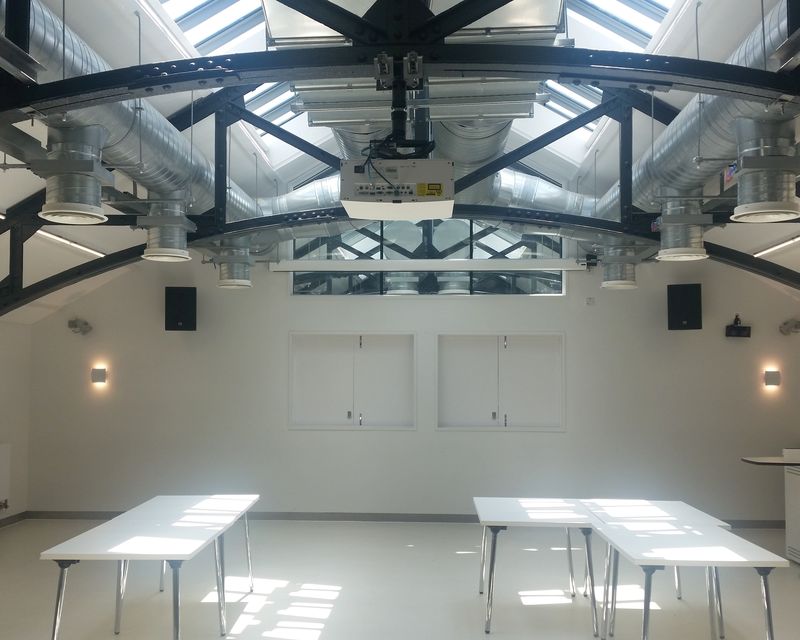
Ventilation ductwork and grilles on the steel roof structure above the hall of the Greenwich University Student Union

Ventilation

Greenwich University

A new Student Union in a former swimming pool and bowling alley, keeping features such as the glazed viewing area into the old pool. Complete mechanical and electrical design, including specialist lighting systems.

Also: lighting, ventilation and VRF air conditioning modified and extended for CAT B office fit-outs in Mayfair and Chiswick Park.

View the project (opens in a new tab)
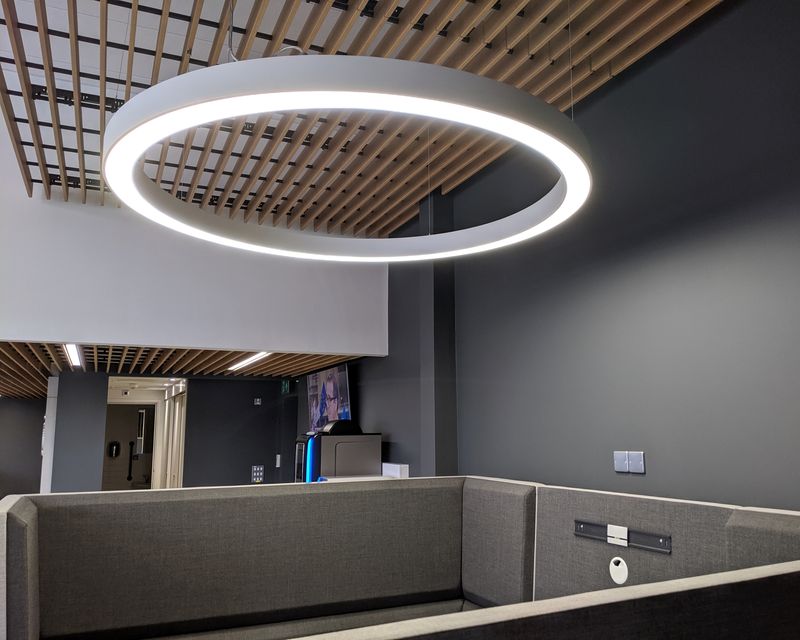
A large ring light hanging under a timber slatted ceiling in the Mazda Showroom

Lighting

Mazda Showroom

A former motor workshop converted into a new Mazda showroom, fitted out to a high specification and to the latest Mazda requirements. We designed and specified all the mechanical and electrical services with the project architect and client.

Also: new feature and scene-setting lighting at 55 St. James Street in Mayfair.

View the project (opens in a new tab)
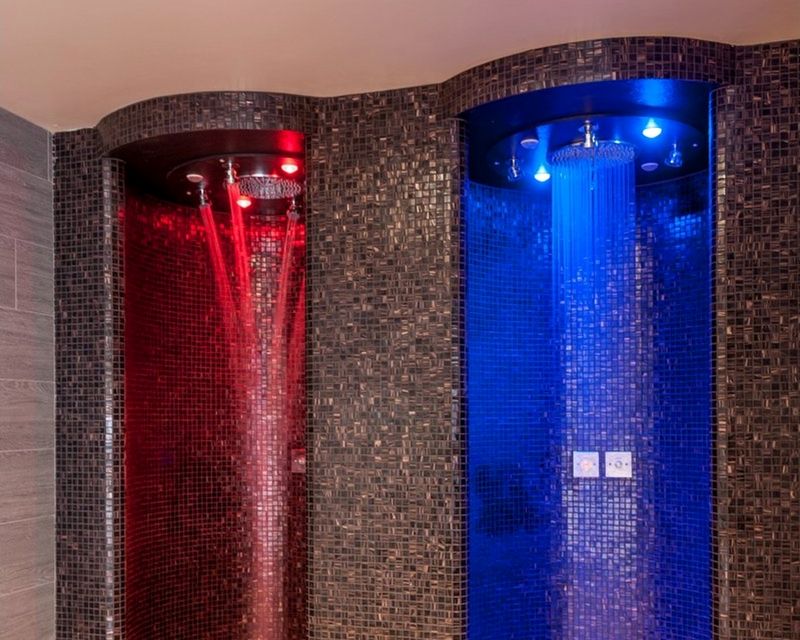
Two mosaic-tiled showers at Ingrebourne Links Golf Club, one lit red and one lit blue

Water and plumbing

Ingrebourne Links Golf Club

A new three-storey clubhouse with a function room, restaurant, changing areas, gym, studios and hydro-suite. We provided the design, performance specification and site monitoring of all its building services.

Also: new water boosting at Telephone House, Colchester.

View the project (opens in a new tab)
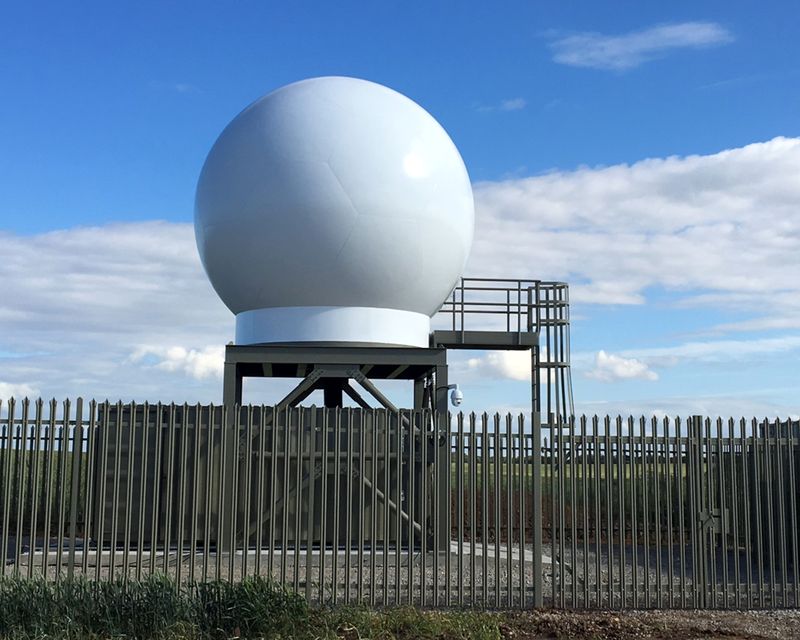
A white radar dome on a steel platform behind a palisade fence, one of the Ørsted radar monitoring stations

Power

Ørsted Radar Stations

Design of the electrical services for the highly specialist installation of radar monitoring stations for offshore wind farms.

Also: new incoming services, including a new substation, for Telephone House, Colchester, and a managed handover to a new electrical mains supply at Grovelands Day Hospital.

View the project (opens in a new tab)
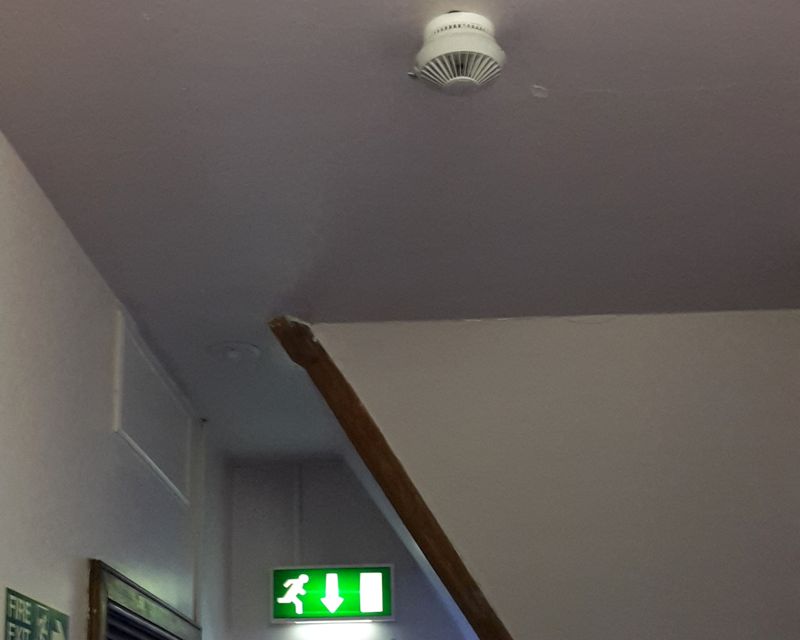
A smoke detector on the ceiling of a Girton College stairwell, with a lit fire exit sign below it

Safety and security

Girton College, Cambridge

Refurbishment of historic college student accommodation, incorporating common area lighting and fire alarm systems.

Also: nurse call, specialist access control and HTM compliance for an NHS children’s day unit at Grovelands Day Hospital.

View the project (opens in a new tab)

Selected projects

From Mayfair Offices to Offshore Wind

New builds, refurbishments, extensions and conversions for private and public sector clients, across seven sectors.

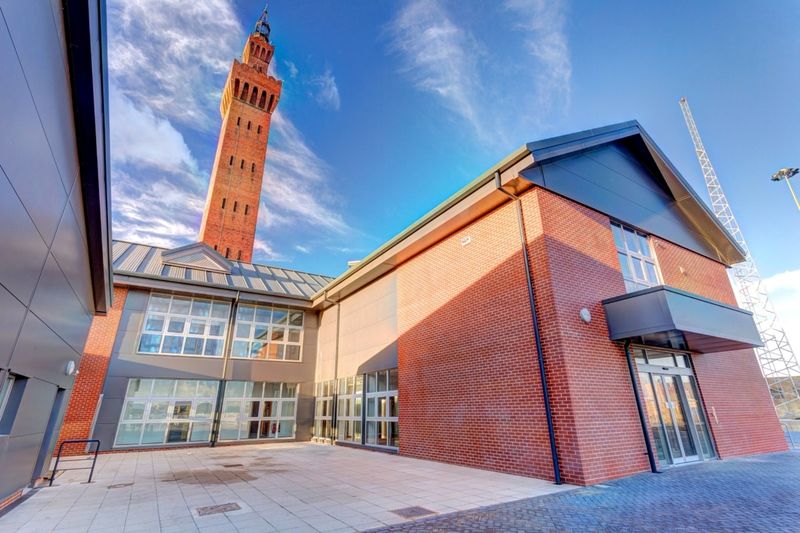
  • The Ørsted operations and maintenance building, red brick and glazing under a blue sky, with a tall brick tower behind

    Commercial

    Ørsted O&M Building

    An award-winning operations and maintenance building for a major offshore wind farm. We acted as the client’s M+E quality advisor.

    View project
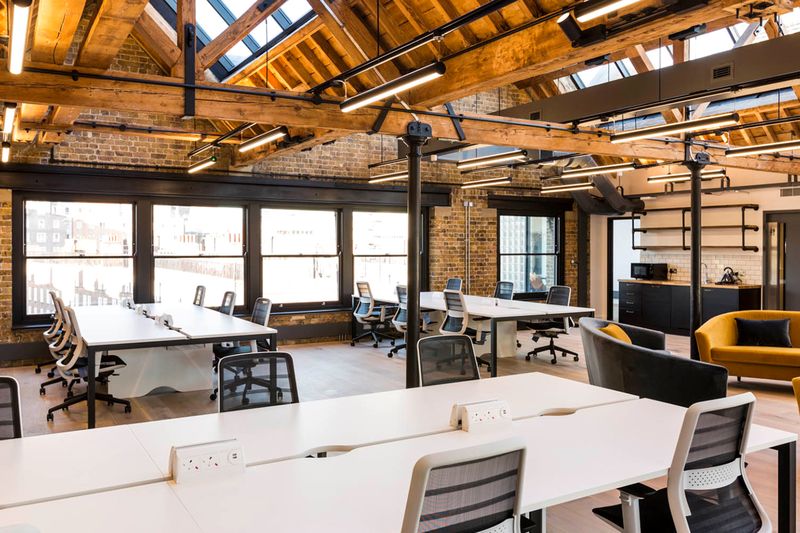
  • Open-plan desks under timber roof trusses and exposed services in Notcutt House, London

    Commercial, London

    Notcutt House

    A high-specification CAT A fit-out of a London office, with open-plan floors and exposed services. Now run as boutique office space.

    View project
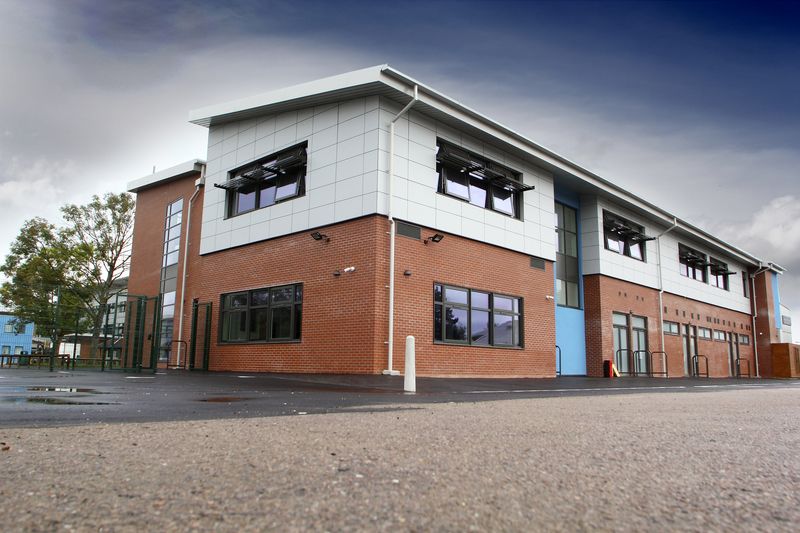
  • The two-storey Stanway School Arts Block in brick and white cladding under a dramatic sky

    Education

    The Stanway School Arts Block

    A new arts block replacing a 1970s building as part of the school’s expansion: arts and music teaching, studio and practice rooms, and changing facilities for the sports hall.

    View project
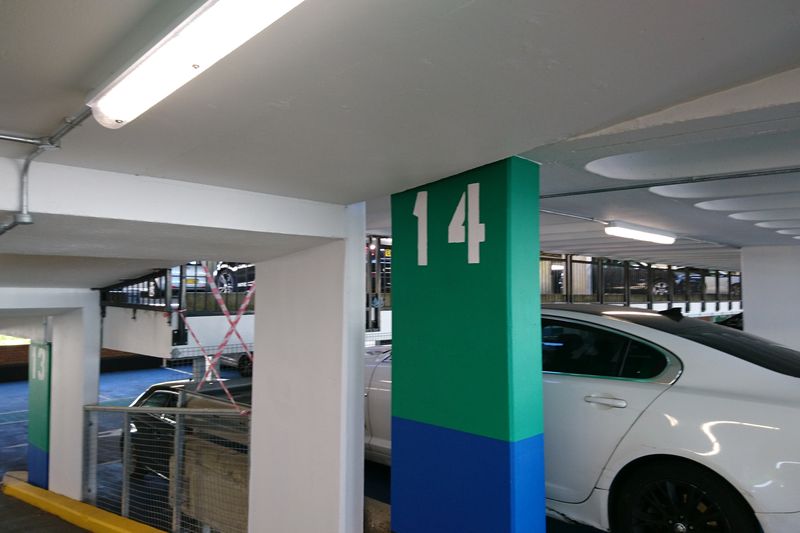
  • Bright new linear lights over a parking deck at Coptfold Carpark, with a green and blue level marker on a column

    Specialist, Brentwood

    Coptfold Carpark

    Refurbishment of 17 decks of commercial car parking, phased because the car park stayed in use: an electrical upgrade and new lighting.

    View project
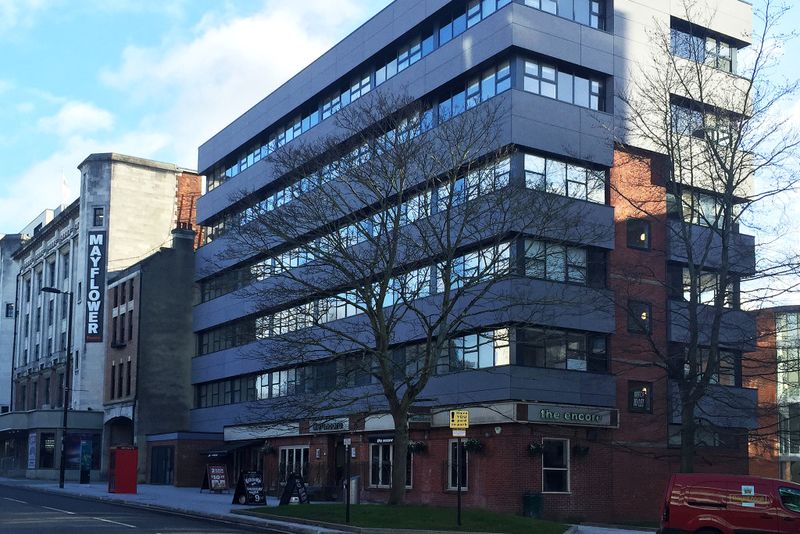
  • Pilgrim House, a five-floor block with dark cladding and long bands of windows on a Southampton street

    Residential, Southampton

    Pilgrim House

    A 46-unit permitted development scheme over five floors.

    View project
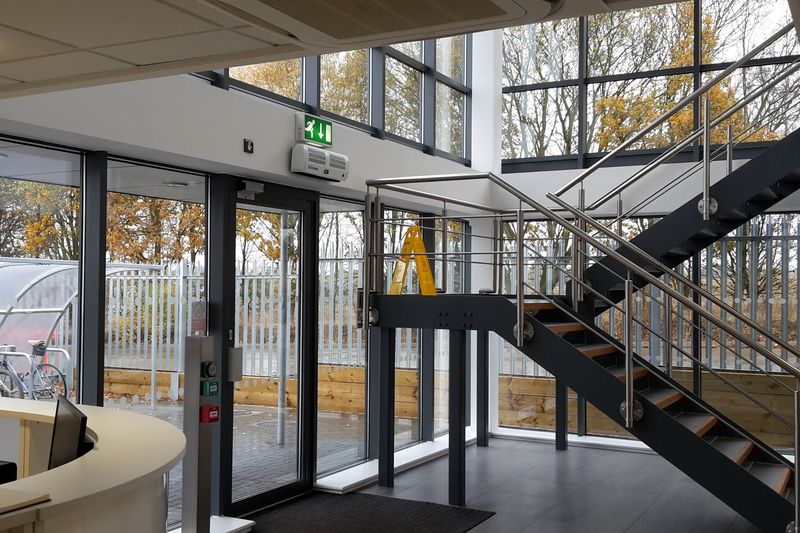
  • The glazed entrance and steel staircase of the Central Piling office and warehouse in Halstead

    Mixed use, Halstead

    Central Piling

    A new office and warehouse: incoming services, heating and cooling, power and lighting, plus an external washdown, compressed air and specialist welding extraction.

    View project

How we work

In Early, With You to Post-Completion

We believe preparation is vital, so we encourage early engagement. We understand the risks of engaging early but, more importantly, we also understand the risks of engaging late.

  1. Feasibility

    Pre-design and feasibility support, so the services are part of the scheme from the start rather than fitted in later.

  2. Design

    Performance design and specification, or full design and specification, developed with the architect and the rest of the design team.

  3. Compliance

    Building Control related design and compliance reporting, with the SAP or SBEM calculations and Part L documents the project needs.

  4. On Site

    Construction monitoring, or acting as your Client M+E Project Monitor, with support through to post-completion.

About Williams Holloway

Open-Minded, Practical and Sustainable

Williams Holloway Associates is a professional building services consultancy with experience, enthusiasm and a willingness to work closely with you from concept to post-completion.

With the industry constantly changing, we aim for an up-to-date approach that addresses both practicality and sustainability. Energy-efficient design is good for the environment and good for the people who own and use the building. We always strive for good communication, with our clients and between everyone at Williams Holloway, so we can meet the needs and challenges that projects inevitably bring.

Clients
Private and public sector
Work
New builds, refurbishments, extensions and surveys
Company
Williams Holloway Associates Ltd, registered in England and Wales in 2015, number 09494928

We like to think it is the services that bring a building to life.

Heating, ventilation, lighting, plumbing, power, and safety and security systems: designed with the building, not added to it.

Questions

What Clients Ask Before They Call

When should we bring a building services engineer in?

As early as you can. We believe preparation is vital, so we encourage early engagement and offer pre-design and feasibility support. We understand the risks of engaging early but, more importantly, the risks of engaging late, and we stay involved from concept to post-completion.

Do you design the mechanical and the electrical services?

Yes, both. We design heating, ventilation and air conditioning, plumbing and water, power and lighting, and safety and security systems, each tailored to the building and compliant with current standards.

Can you work with our architect and design team?

Yes. We work with clients and all members of the design team. On the Mazda Showroom, for example, we designed and specified all the mechanical and electrical services in close collaboration with the project architect and client.

Do you take on refurbishments and conversions as well as new builds?

Yes. Our experience covers new builds, refurbishments, extensions and surveys for private and public sector clients. Conversions on our project list include Telephone House in Colchester, a former BT office block converted into apartments with a two-storey extension, new incoming services and a new substation.

Can you produce SAP and SBEM calculations and EPCs?

Yes. We produce domestic SAP calculations and EPCs, commercial SBEM calculations and EPCs, and the Part L compliance documents for new-build and refurbishment projects.

What surveys do you carry out?

Condition surveys, dilapidations surveys and pre-acquisition surveys of a building’s engineering services installations, along with construction monitoring. It is non-design advice for when you are buying, leasing, handing back or planning work on a building.

Can you act as our M+E project monitor?

Yes. We act as Client M+E Project Monitor and carry out construction monitoring. On the award-winning Ørsted O&M building for a major offshore wind farm, we acted as the client’s M+E quality advisor.

Talk to an engineer

Tell Us About Your Project

The building and where it is, new build or refurbishment, and how far the design has got.

We will use your details to reply to your enquiry. Our privacy policy explains how we handle them.

Or Talk to Us Directly

The earlier we are involved, the more we can help. A short call is often the quickest way to start.