
Garden rooms and air conditioning in Swindon and Wiltshire
A Proper Room at the Bottom of Your Garden.
No flat-pack panels and no join strips. The Thain family build every room by hand, on site, on ground screw foundations, with smooth plastered walls, heating and cooling, and a 10-year insurance-backed guarantee.
- Free 3D design
- No deposit, no obligation
- Planning handled

- Hand-built on siteNever prefabricated panels
- 60+ yearsCombined family experience
- 10-year guaranteeInsurance-backed, on every room
- Heating and coolingFitted by our own F-Gas engineer
The Thain difference
Not a Kit. Not a Pod. A Room Built Where It Stands.
Plenty of garden rooms arrive as factory panels and leave the joins on show. Ours are framed, insulated, plastered and finished by hand in your garden, so they look, feel and sound like part of the house.

| Feature | What you often get | A Thain garden room |
|---|---|---|
| How it’s made | Factory panels, bolted together on the day | Framed, insulated and finished by hand in your garden |
| Inside walls | Boards, with join strips on show | Smooth multi-finish plaster as standard |
| Shape and size | Picked from a set range | Designed around your plot, awkward corners and trees included |
| Foundations | Often a dug and poured concrete base | Galvanised steel ground screws, made to CE standards |
| Heating and cooling | A plug-in heater | Programmable heating, plus air conditioning fitted by our own engineer |
| Planning and building control | Left to you | Handled for you, wherever they’re needed |
| Guarantee | Check the small print | 10 years, insurance-backed |
Recent builds
Rooms We’ve Built, and the Problems We Solved
Every Thain room is a one-off. Don’t see anything like yours? Good. We don’t like building the same thing twice.
-
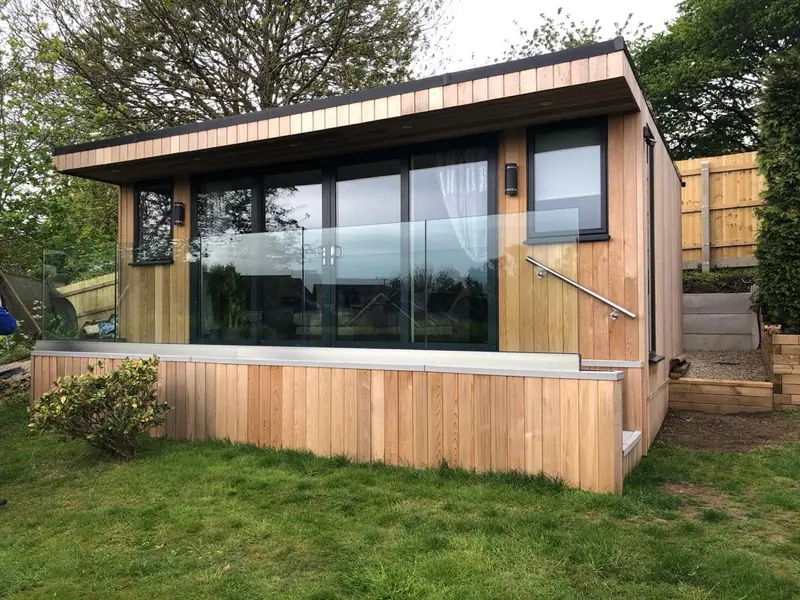
Wiltshire
Hill Top Home Office
A home office with a place to sit and take in the Wiltshire hills, with high levels of insulation and thermostatically controlled air conditioning.
See the build: Hill Top Home Office -
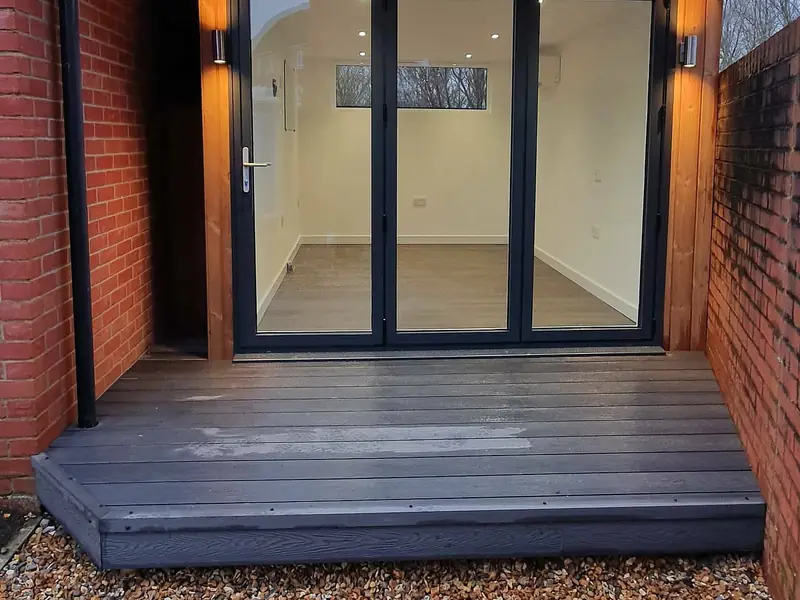
Home Office and Bar
A desk for the day job and a bar for the evening, in a spot beside the garage that was going unused.
See the build: Home Office and Bar -
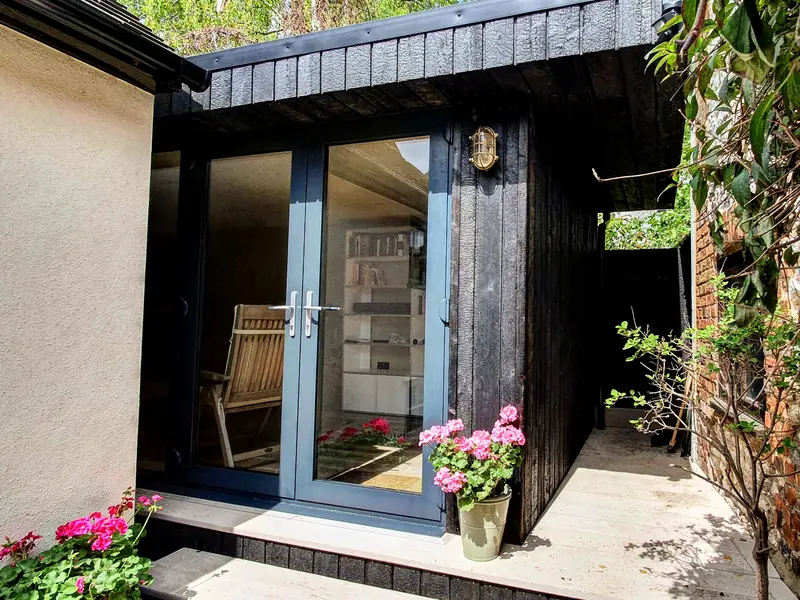
Bold and Beautiful
Very little space and a tight side alley. Inside: Farrow and Ball paints, oversized mouldings, lime-washed oak and a Jotul wood burner.
See the build: Bold and Beautiful


-
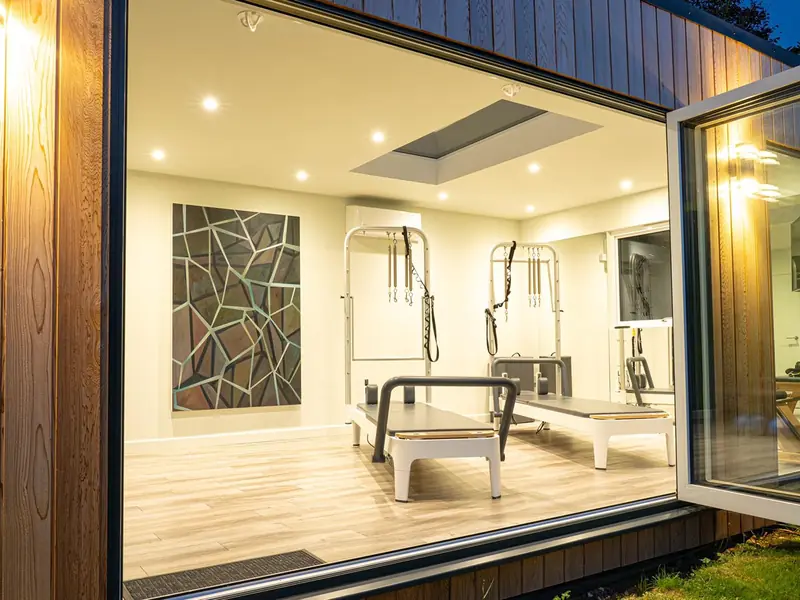
Home Gym and Physio Room
Let the owner see clients from home without bringing visitors into the family house.
See the build: Home Gym and Physio Room -
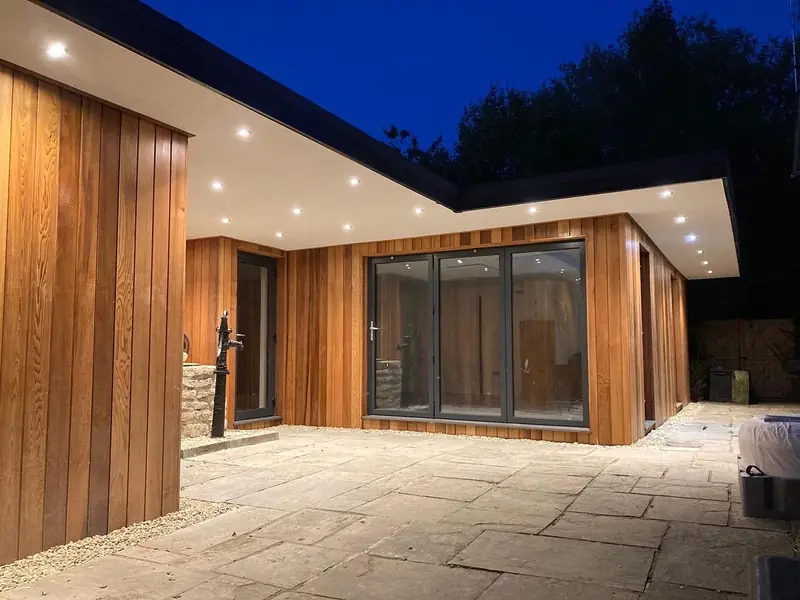
Leisure Room With Gym and Sauna
Gym, sauna, bar and games room, wrapped around a sheltered stone courtyard.
See the build: Leisure Room With Gym and Sauna -
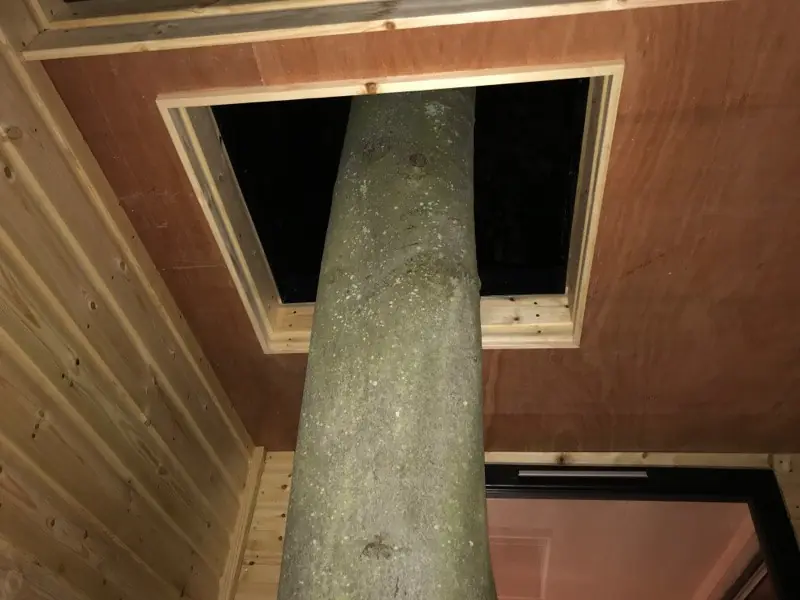
The Room Built Around a Tree
A large tree stood exactly where the room was wanted. Rather than harm it, we designed the room around it. Literally.
See the build: The Room Built Around a Tree


-
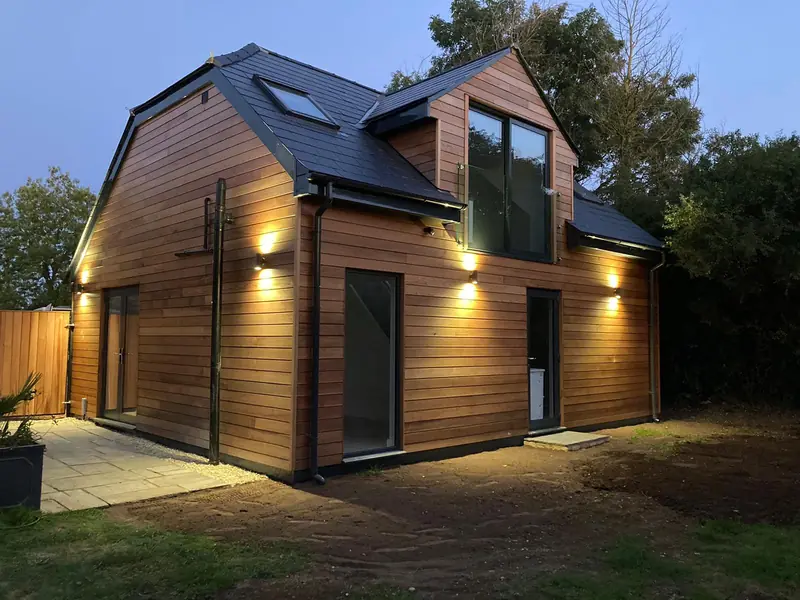
New Build Annex and Double Garage
Two storeys of cedar-clad living space, with a glass-balustraded landing and a shower room under the roof lights.
See the build: New Build Annex and Double Garage -
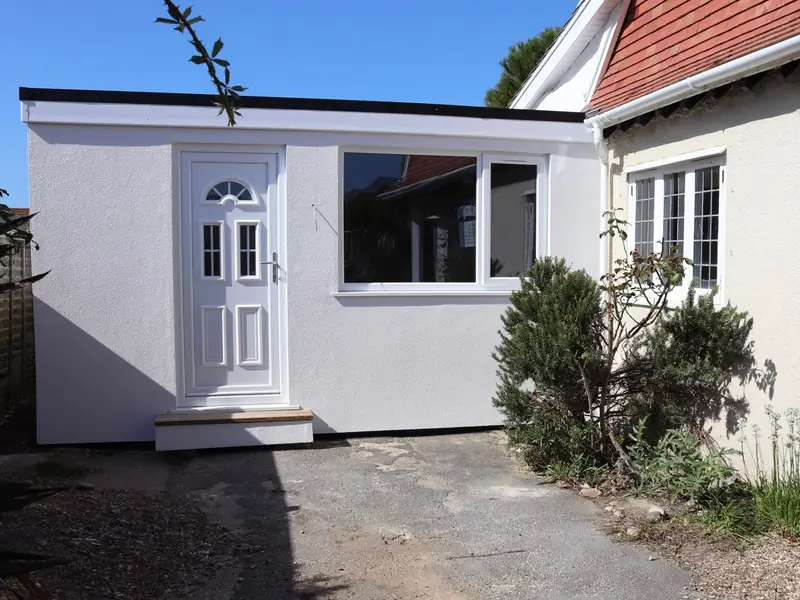
13 days
Annex Extension
Space for an elderly relative, built in 13 days including internal alterations, with a skylight and a full building regulations certificate.
See the build: Annex Extension -
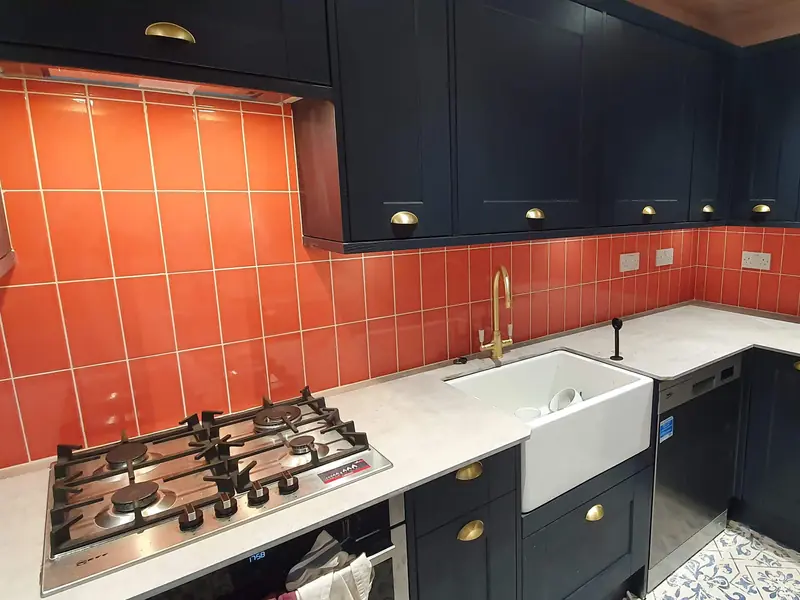
London, 6 weeks
Large Kitchen Extension
A red route, no parking and no rear access. We replaced an unsafe old extension with a kitchen, utility and shower room in six weeks.
See the build: Large Kitchen Extension


-
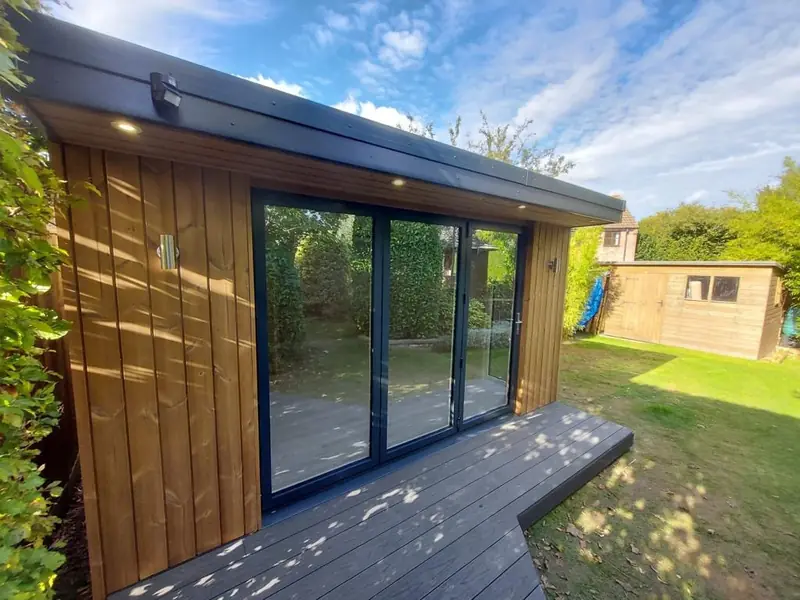
Soundproof Music Room
For a couple who like nothing more than to jam, loud. Acoustic wall boards, acoustic insulation and even acoustic glass.
See the build: Soundproof Music Room -
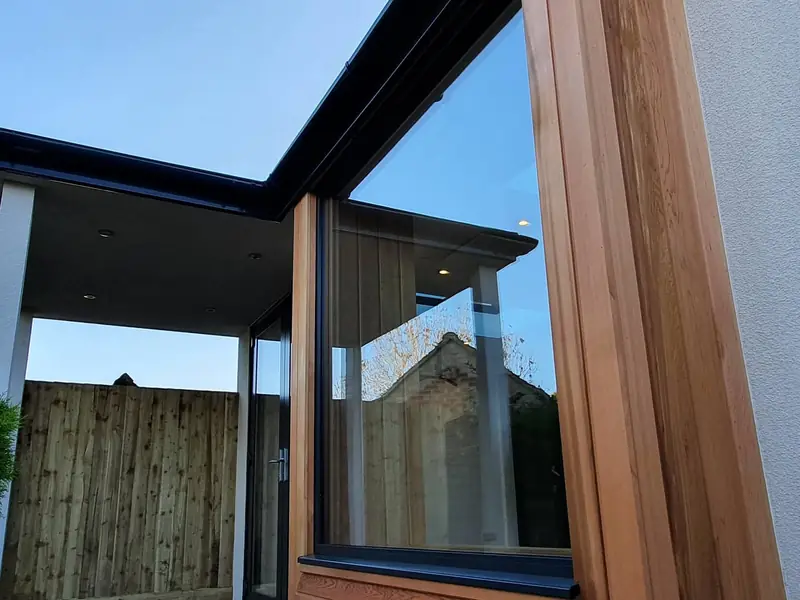
Home Salon
A hairdressing business moved home, with a floating window seat, Karndean flooring and far infrared heating.
See the build: Home Salon -
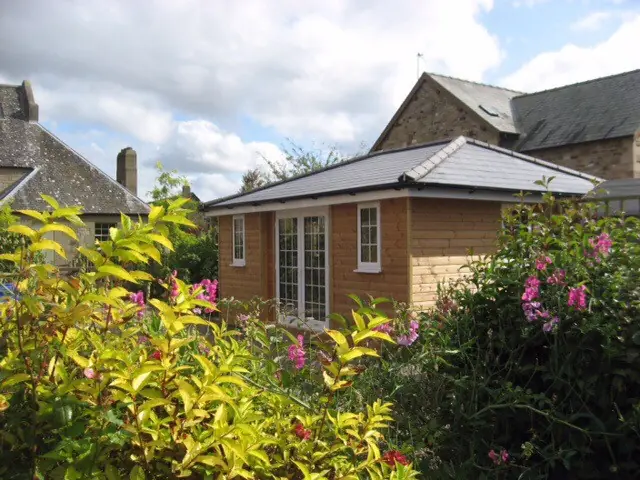
Northumberland
Reading Room
Built-in shelving for a huge book collection, plus a utility, toilet and loft storage. The old garage became a new shed.
See the build: Reading Room


Room planner
Sketch Your Room in Under a Minute
Choose what it’s for, the size and the finishes. We’ll turn your sketch into a full 3D design, free, with no deposit and no obligation.
Your room
A home office of about 4 x 3 m, clad in western red cedar, with a flat EPDM roof, bifold doors and outdoor downlights.
Kept to 2.5 m high, a flat-roofed garden room normally needs no planning permission. We’ll confirm it for your plot on the survey.
Get My Free 3D DesignNo deposit, no obligation. Your choices go straight into the form.
How it works
From Your Idea to Your New Room in Five Steps
As long as you know roughly what you need the space for, we can help with the rest. We love nothing more than turning a sketch into a room.
-
1
Talk It Through
Call or send a few details. Rob, who has spent 40 years in the building trade, visits to survey your garden, access and services.
-
2
See It in 3D, Free
Our in-house CAD team builds a full 3D model of your room, so there’s no guesswork. No deposit, no obligation.
-
3
Paperwork, Handled
Most garden rooms need no planning permission. Where yours does, or building regulations apply, we take care of the applications.
-
4
Built by Hand, on Site
Ground screws go in, the frame goes up, and we insulate, clad and plaster your room in place. Kate Hobson’s garden office took a week.
-
5
Finished and Connected
Plastering, decorating, mains connections, kitchens and bathrooms, heating and cooling. When we hand over, it’s ready to use.


Built to last
What Goes Into Every Thain Room
Every trade below is also available as a project on its own, from a new roof to a living wall.
-
Ground Screw Foundations
Galvanised steel ground screws, made to CE standards from steel to ISO 630 Fe360A and galvanised to DIN EN ISO 1461. Far less digging than a concrete base.
-
Smooth Plaster Inside
Multi-finish plaster as standard, with full decoration as part of our turnkey service. Microcement, Venetian plaster and living walls too.
-
A Roof That Lasts
Most flat roofs get a single-piece EPDM membrane with a 50-year life span. Or choose GRP, slate, shingles, Metrolite tiles or a living sedum roof.
-
Efficient by Design
Recessed LED lighting and programmable, thermostatic heating throughout, with green roofs, MVHR, rainwater recovery and solar available.
-
The Whole Job
Site clearance, ground preparation and mains connections through to kitchens, bathrooms and decorating. One team, start to finish.
-
Insured and Guaranteed
£5M public liability and £10M employer’s liability cover, and a 10-year insurance-backed guarantee on your room.
Cladding: western red cedar, oak or Siberian larch, charred shou sugi ban timber, silicone render, brick slips, composite, or a spray finish in any RAL colour. Roofs: EPDM, GRP, Metrolite tiles, timber shingles, slate or sedum.
Air conditioning and heating
Warm in January. Cool in July.
The sun and snowflake in our logo are there for a reason. Dan Thain is a fully qualified Cat 1, Level 2 F-Gas engineer, so we supply, fit and look after air conditioning in your new garden room, and in the home or office you already have.
- Heating and cooling in one. Modern systems keep you cool through a heatwave and warm through winter, so one unit covers the whole year.
- Careful installation. Every pipe run and fixing planned so the system looks neat and blends into the room.
- Servicing and maintenance. Regular care keeps systems efficient and running smoothly, season after season.


About us
One Family Name on Every Build
Thain Garden Rooms began when Rob and Dan went looking for home offices of their own. Nothing had the comfort, security and warmth of a new-build house with the speed of a timber frame, so they built their own. They’ve been building them for other people since 2016, with Steven Thain joining the family team along the way.
-
Rob Thain Founder
40 years in the building trade, from new-build homes to large developments and renovations. Rob works closely with architects and building control, and looks after site surveys and every customer.
-
Dan Thain Project Manager
22 years on the tools, with a carpenter’s eye for detail and fine finishes. Dan is also our fully qualified F-Gas engineer for air conditioning.
We design on screen to save journeys, recycle waste materials and buy from local businesses wherever we can.
Finished in a Week, and the Neighbours Noticed
We contacted the Thain Company to build a fully insulated garden office and they built us something perfect! Dan and Rob worked with us to create the size and shape for the building that fit exactly what we needed. Their work ethic is to be admired and was noticed by our neighbours! They were here at the start of the day and worked until dark. The whole build was finished in a week!! We cannot recommend them highly enough.
FAQs
Good Questions, Straight Answers
Can’t see yours? Call 07736 808 581, Monday to Friday, 9am to 5pm.
Do I need planning permission for a garden room?
Usually not. A garden room kept to 2.5 m high overall normally falls under permitted development. If it can sit more than 2 m from your boundaries, a single-pitched roof can go up to 3 m and a dual-pitched roof up to 4 m. Annexes people sleep in, listed homes and some protected areas are different. Where you do need permission, or building regulations apply, we handle it for you.
How long does a build take?
It depends on the size and the finish. Kate Hobson’s fully insulated garden office in Bristol was finished in a week, and an annex extension for another client took 13 days, including internal alterations. Your quote sets out the timescale for your room.
What does the 3D design cost?
Nothing. Our in-house CAD team builds a full 3D model of your room free of charge, with no deposit and no obligation.
Can you build in a small or awkward garden?
Yes, it has become a speciality. We have built around a tree, into odd-shaped corners, down a narrow side alley and on a Bristol street with no rear access, where every material went through the house by hand.
Can I use it all year round?
Yes. Every room is insulated and comes with programmable, thermostatically controlled heating, and we can fit air conditioning that heats as well as cools.
What foundations do you use?
Galvanised steel ground screws, manufactured to CE standards using steel to ISO 630 Fe360A and galvanised to DIN EN ISO 1461. They need far less digging than a concrete base.
Can you connect power, water and drainage?
Yes. We can take care of the whole project, from site clearance, ground preparation and mains connections to kitchens, bathrooms and decorating.
Where do you work?
We are based in Swindon and build across Wiltshire and beyond. Past projects include Bristol, London and Northumberland.
Are you insured, and is my room guaranteed?
Yes. We carry £5M public liability and £10M employer’s liability insurance, and every room comes with a 10-year insurance-backed guarantee.
Do you fit air conditioning in houses and offices too?
Yes. We supply, install and maintain air conditioning and heating for existing homes and workplaces as well as new garden rooms.
Free 3D design
Tell Us About Your Room
Share a few details and we’ll call you back to talk it through and arrange a visit. Your 3D design is free, with no deposit and no obligation.
- 1We call you back to talk through your idea.
- 2Rob visits to survey your garden and access.
- 3You get your free 3D design and a quote.
Rather talk now?
07736 808 581