
Bespoke garden rooms, living annexes and extensions, designed in Cheshire and built across mainland UK No catalogue ,
just your room.
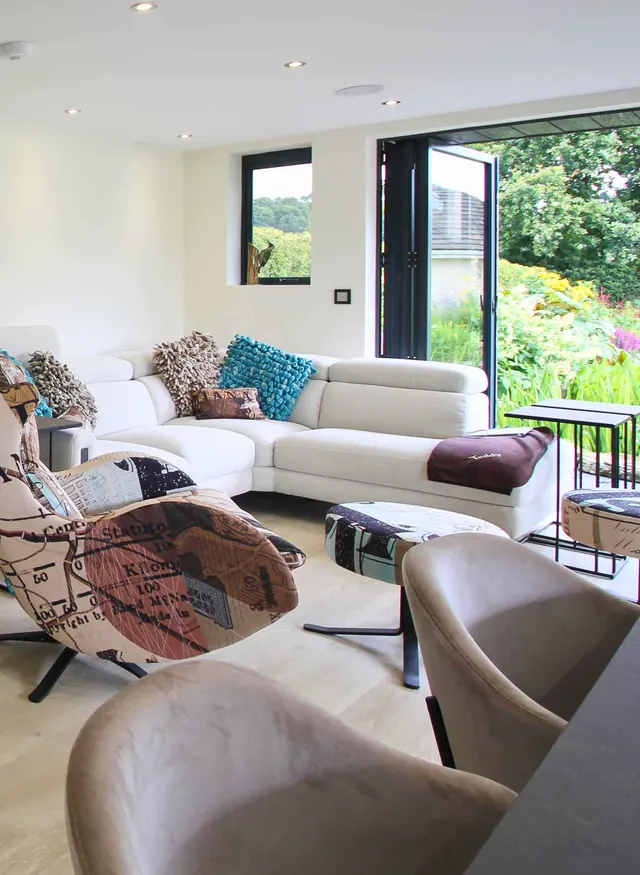
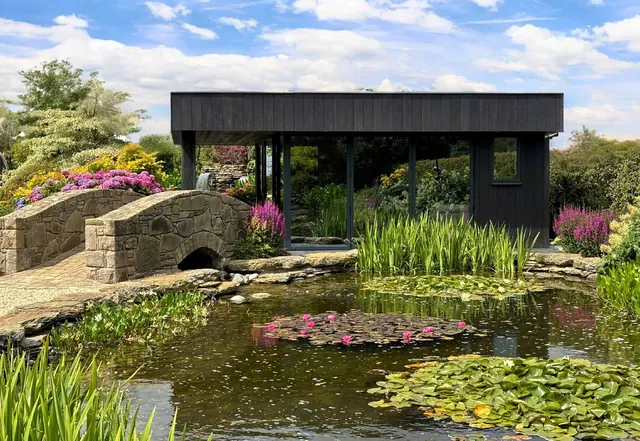
The lily-pond room, inside and out
Every Swift room is designed from a blank sheet for one garden, then built in structural insulated panels. We publish what real ones cost: from £36,000 including VAT.
- 5.0 on Google, 27 reviews
- 5.0 on Houzz, 21 reviews
- Best of Houzz, 2016 to 2026
- 01625 875588


£36k
where our published price list starts, VAT included
2 to 3
weeks on site for an average room
15
year structural warranty on our domestic buildings
17
Best of Houzz awards for design and service
We keep a folder called The Unusual.
We don’t work from a catalogue of fixed designs. Every room starts as a wish list, a blank sheet and a site survey, which is how rooms like these get built.


Prices are each project’s estimated current cost, as published on its case study, including VAT unless marked. All 49 carry a size and a price, from £36,400 in Salisbury to £170,000 in Reading. Browse every case study
What does a Swift room cost?
Pick a size from our published price list. Guide prices include VAT and the whole job: survey, delivery, installation, electrics, decoration and flooring. There are never any hidden costs with Swift.
3m x 3.5m garden room
Sliding doors set in a rebate with LED downlights, plus a second window.

4m x 3m garden office
A top-hung window, two sets of three-leaf bifolds, and sound and thermal insulation.

6m x 3m garden art studio
Extra-wide sliders, a glazed corner panel, a light grey fascia and overhang, and decking on two sides.

6.3m x 3m garden living room
Aluminium sliders and bifolds, dark grey composite cladding and a hidden store.

6m x 3.65m entertainment or pool room
A kitchenette, air conditioning, a curved roof and horizontal cedar.

8m x 4.5m multipurpose garden room
Full planning permission obtained, a concealed store, a kitchenette and a cloakroom.

9m x 5m snooker room
Two sets of bifolds, a triangular window, a stepped deck, a reinforced floor and air conditioning.

12m x 4m entertainment suite
A shower room and WC, a full kitchen and air conditioning.

Your guide price £36,000 to £41,000 3m x 3.5m garden room, no extras yet
Design and price this roomGuide prices and extras from our published price list (August 2026), including VAT. Extras are starting prices. Your design, your site and your choices set the final figure in a fully detailed quotation.

More than an annexe.
A home for a loved one.
Bedsits to two-bedroom homes in the garden, each with a kitchen, a shower room and its own heating and hot water. We design them, submit the planning application and build them to Building Regulations.
- 24 sq m 6m x 4m from £69,600
- 32 sq m 7.35m x 4.35m from £83,400
- 44 sq m 8.9m x 5m from £102,500
- 60 sq m 8.6m x 7m from £124,800
- 80 sq m 12.5m x 6.5m from £155,300
Planning takes at least eight weeks. The build itself takes four to six.
“I’m over the moon to have my mum settled in her lovely new home with us in time for Christmas”
No place like home
Not an oversized shed.
A garden room should feel like a natural extension of your home, so we build it like one. Structural insulated panels are cut to size off site, then jointed on footings our engineers choose for your ground.
- Roof. SIP panels under a single sheet of Firestone EPDM rubber, with a 20-year warranty. A sedum roof is an option.
- Walls. SIPs: OSB bonded to polyurethane foam, BBA accredited and cut to the shape of your room, then clad in western red cedar, which silvers with age and can last up to 50 years, or composite.
- Glazing. Powder-coated aluminium sliders, bifolds, French doors or structural glass.
- Inside. Its own consumer unit, dimmable LED downlights with a 7-year warranty, and the flooring you choose.
- Floor. A SIP floor on a timber ring beam, with air moving underneath.
- Footings. Ground screws, concrete pads, Jackpads or a slab, chosen by our structural engineers for the ground, the trees and the load.

Who you’ll meet,
and when.
Martin and Cath Lawson founded Swift. Martin still designs rooms and drives the country for site visits.
- 1
A call or a video consultation
Send your wish list for a consultation, an initial design and a first cost. Allan Reid, our head of sales, is your main point of contact.
- 2
A free site survey
We measure, photograph and listen, then match you with a client’s building like yours to visit.
- 3
Your design and a detailed proposal
Every cost is set out, VAT included. Anything likely to cost extra is flagged, or you don’t pay it.
- 4
Planning, when it’s needed
Many rooms fall under permitted development. When yours doesn’t, we make the application.
- 5
A build date, at least six weeks out
Sue Wheelhouse, our procurement manager, orders the materials and your team leader is named.
- 6
Two to three weeks on site
Matt Leighton’s installation team builds it. Shower rooms and toilets add time for the connections.
- 7
Keys, a walk-round and your paperwork
Your completion pack and warranties follow by post.
The people behind every room

Martin Lawson
Co-founder. Designs rooms and makes the site visits

Cath Lawson
Co-founder, behind the scenes

Allan Reid
Head of sales, your main point of contact

Jason Harcourt
Senior designer

Sue Wheelhouse
Procurement manager

Matt Leighton
Operations director, runs the installation teams


Our showroom is other people’s gardens.
We have no showroom at the office: no single building could show the range. Once we know what you want, we look for a client’s room like it and arrange a visit.
- 15 in Cheshire, near our office in Adlington
- 23 in London and the Home Counties
- 11 from Cornwall to Cumbria
“Fortunately, I love driving, so the many thousands of miles visiting all parts of the country are usually a pleasure… though the M1 does sometimes test that emotion!”
“Worth every penny.”
A Houzz client, December 2024: “Their pricing was more at the ‘premium’ end, but they certainly delivered on that promise and made it worth every penny.”

Simon, Google review, 2026“…after thoroughly investigating around 20 companies, chose Swift. It was absolutely the right decision.”
Watch the Gerrards Cross testimonial
“Unlike my previous experiences, there was no sense of pushiness or sales tactics.”
“Matt clearly set expectations about what was being built and when, and talked through all the details at once, and then Igor and the team were able to deliver exactly that.”
“They use top of the range parts and do not scrimp or cut corners anywhere, even the sealant colour matches the wood or metal it’s against.”
Worth knowing before we draw anything.
Do I need planning permission for a garden room?
In many cases a garden room is built under permitted development rights, so it needs no application. We’ll tell you at the survey. When planning is needed, as it is for a living annexe, we make the application for you.
How long does it take?
Lead times are usually six to eight weeks. The average build is two to three weeks on site. Shower rooms and toilets take a little longer because of the service connections.
What does the price include?
Everything you ask for. You get a fully detailed quotation with VAT included. If any extra cost is likely, we tell you first, or you don’t pay for it.
Can I see one before I decide?
Yes. Our showrooms are our clients’ own buildings. Once we understand what you want, we try to match you with a room like it and arrange a visit.
Do you build where I live?
We build throughout mainland UK with several installation teams. Panels arrive flat-packed, so they can be carried down narrow side passages, or even through your house with your floors protected.
What warranty comes with it?
Our domestic buildings carry a 15-year structural warranty. The EPDM roof has its own 20-year warranty and our LED downlights seven years.

Start with a blank sheet.
Share your wish list, your garden and a rough budget. We’ll set up a call or a video consultation, then a free site survey.
- 01625 875588
- WhatsApp 07745 528498
- support@
swiftunlimited.co.uk - Swift House, Unit 54 Adlington Park, Adlington, Cheshire SK10 4NL