
More home. Same address. Modular garden rooms, designed by you and built by SMART.
SMART modular garden rooms arrive fully insulated and wired, with the interior finished, ready to be an office, a gym, a studio or a whole annexe. Choose a range, shape it online, and we look after the base, the build and the electrics. Most buildings go up in 2–5 days, anywhere in mainland UK.

- 4.8 out of 5from 202 reviews on Trustpilot (opens in a new tab)
- Since 2006designing garden rooms in Suffolk
- 10 yearsstructural warranty, included
- £13,475starting building price, inc. VAT
Three ways to start
Most people begin with the brochure. If you already know you want a garden room, a 15-minute call is the quickest way to a price for your garden.
-
Just looking
Read the brochure: all six ranges with their finishes and published prices, in a PDF you can read tonight and pass round the family.
Download the brochure -
Planning it
Design it in 3D: set the size, place the doors and windows and choose the cladding in SMART’s online designer, then send the design to us to price.
Open the 3D designer -
Ready to talk
Book a 15-minute call: pick a time and a garden room specialist calls you to answer your questions and talk through sizes and costs. It is not a sales call.
Choose a call time
Six ranges. One way of building.
SMART modular garden rooms are all built from the same insulated panels, so choosing a range comes down to the look you want. All six come in under 2.5 metres tall as standard, the height that keeps most gardens within permitted development, and every standard size has a published price.

Key Studio
A modern take on the classic timber garden room: horizontal Thermowood cladding under a mono-pitch roof, with the contemporary lines that suit most gardens.
- Cladding
- Thermowood, horizontal
- Roof
- Mono-pitch EPDM
- Height
- 2,478mm
- From
- £13,475 inc. VAT

Belle
Composite cladding in a wide choice of colours, which you can combine with the glazing you want for a look of your own. The exterior needs no maintenance.
- Cladding
- Composite, choice of colours
- Roof
- Mono-pitch EPDM
- Height
- 2,478mm
- From
- £14,300 inc. VAT

Evolve
Inspired by the architecture of traditional British homes, with 97mm insulation inside a maintenance-free composite exterior in a choice of colours.
- Cladding
- Composite, choice of colours
- Roof
- Mono-pitch EPDM
- Height
- 2,478mm
- From
- £15,050 inc. VAT

Affinity®
Irregular vertical larch cladding and a hidden roof, with a portico entrance and an optional canopy that turns the front of the building into an outdoor room.
- Cladding
- Vertical larch
- Roof
- Hidden EPDM
- Height
- 2,478mm
- From
- £15,825 inc. VAT

Ultra
The premium look: floating external panels in UV-treated hardwood with a hidden roof, and a cedar upgrade if you want it.
- Cladding
- UV-treated hardwood
- Roof
- Hidden EPDM
- Height
- 2,465mm
- From
- £16,150 inc. VAT

Suffolk Barn
SMART’s most traditional range, after rural British barns: cement fibre board in soft blues, natural greens or traditional black, under a low pitched roof. A highline roof with portholes is an option.
- Cladding
- Cement fibre board
- Roof
- Low-line pitched EPDM
- Height
- 2,467mm
- From
- £16,875 inc. VAT
Price a Key Studio
Pick a width and depth to see the published building price for that size.
Key Studio, 4.4m wide by 3.1m deep
inc. VAT
Building price, including the finished interior, flooring, doors and double glazing, radiator, lighting, sockets, wiring, delivery and installation. The base and the electrical connection are quoted after your free site consultation, because both depend on your garden.
Prices as published on smartgardenoffices.co.uk, October 2026. Larger sizes are priced on application.
What the price includes
A SMART building price covers a finished room you can move into. Two things depend on your garden, so they are quoted once a consultant has seen it.
Included as standard
- Insulation in the floor, walls and ceiling
- Double glazing, with as many windows as you like and single, double or 2m sliding doors
- Internal wiring, with lights, switches and sockets where you want them, and a fuse board
- A wall-mounted radiator
- Flooring: laminate, carpet or luxury vinyl
- A finished interior, an exterior light and guttering
- Delivery and installation to mainland UK addresses (some carry a surcharge)
- A 10-year structural warranty
- VAT
Quoted after your site consultation
- The base: ground screws, or a concrete ring beam
- Connecting the electrics to your house
- Site clearance and groundworks
- Planning, if your building needs it
- Upgrades such as underfloor heating, climate control or partition walls
The consultation itself is free. A consultant visits, measures up and designs the building with you, with no obligation to buy.
What the extra room becomes
Most SMART rooms start out as somewhere to work. Five customers on what theirs turned into.
-
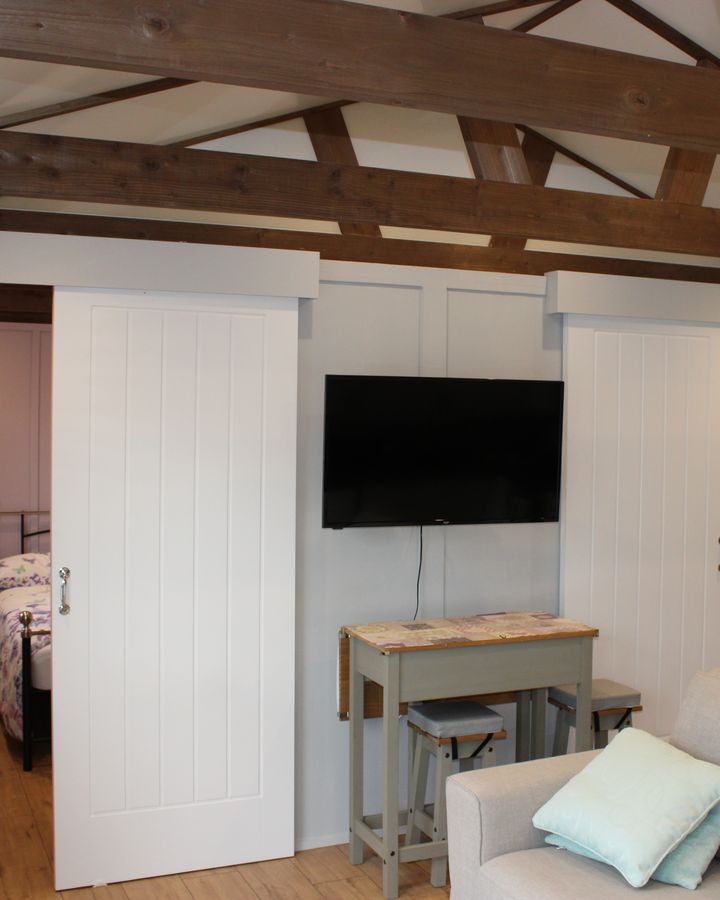
Room for a growing family, without moving
“Before choosing SMART, we had seriously considered moving to a bigger house. Thanks to them, we were able to stay in our home and still get the extra space we desperately needed.”
Laura, Suffolk. Suffolk Barn Living Space with a highline roof.
Living Spaces -
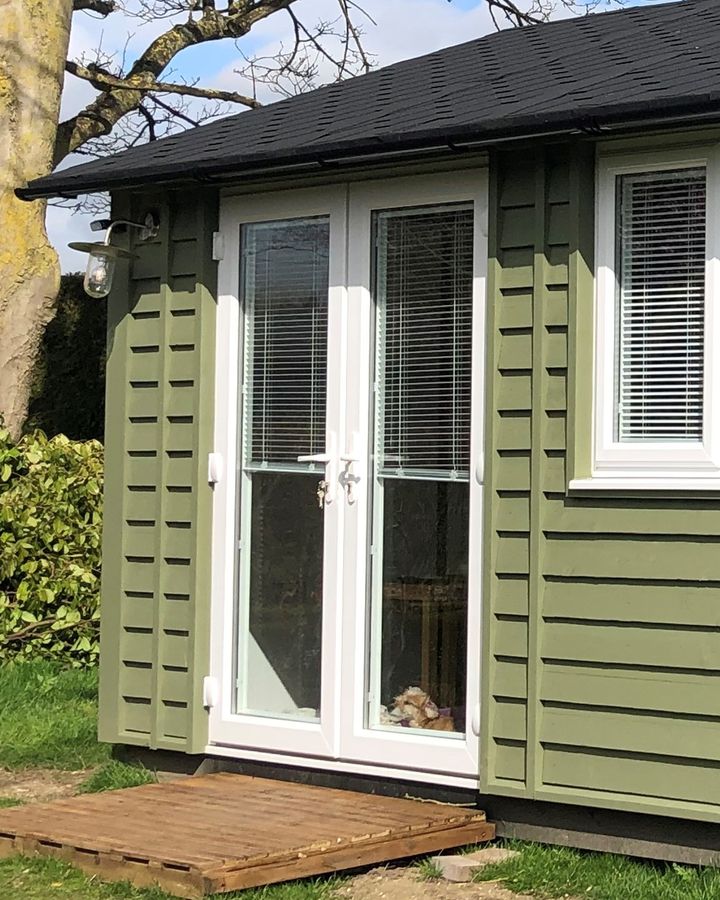
The office that replaced the rent
“The investment will pay for itself in around 18 months based on rent payment savings. An easy decision and the office is beautiful.”
Bill Ward, Ward Trade Marks. Suffolk Barn, 8m × 3.7m.
Garden Offices -
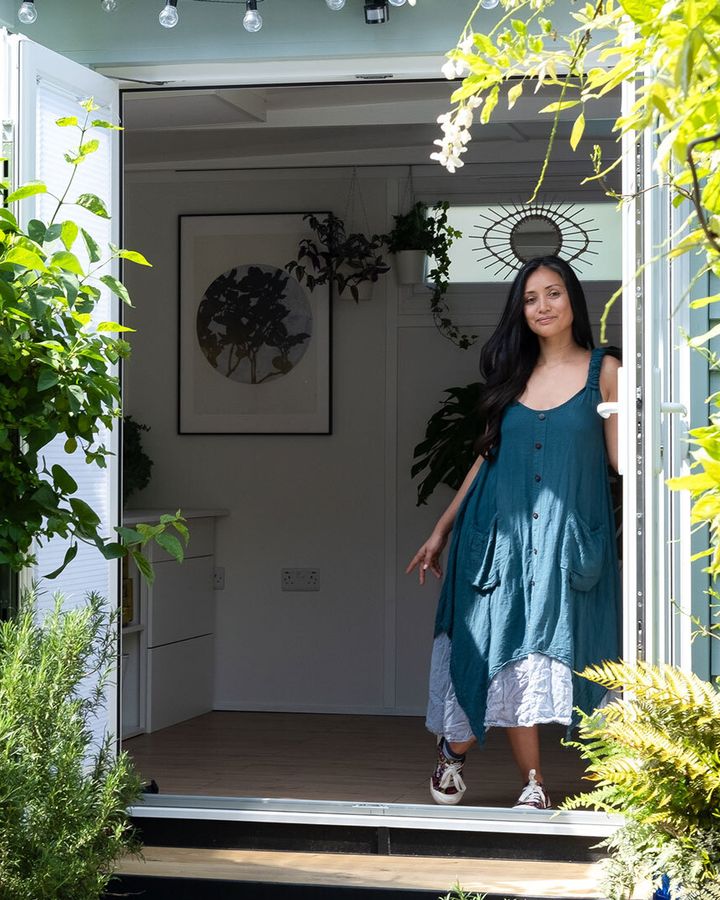
A studio she designed online first
“I use my SMART building as an art studio, and it has been the best decision I’ve ever made.”
Ingrid, artist. La Casita, a Suffolk Barn, 2.6m × 3.7m.
La Casita case study -

An office, a gym and a treehouse
“Great service, friendly staff and the product is faultless.”
Max, with Binky Felstead. Ultra with a ViewLine roof. Their daughter calls it her treehouse.
Garden Gyms -
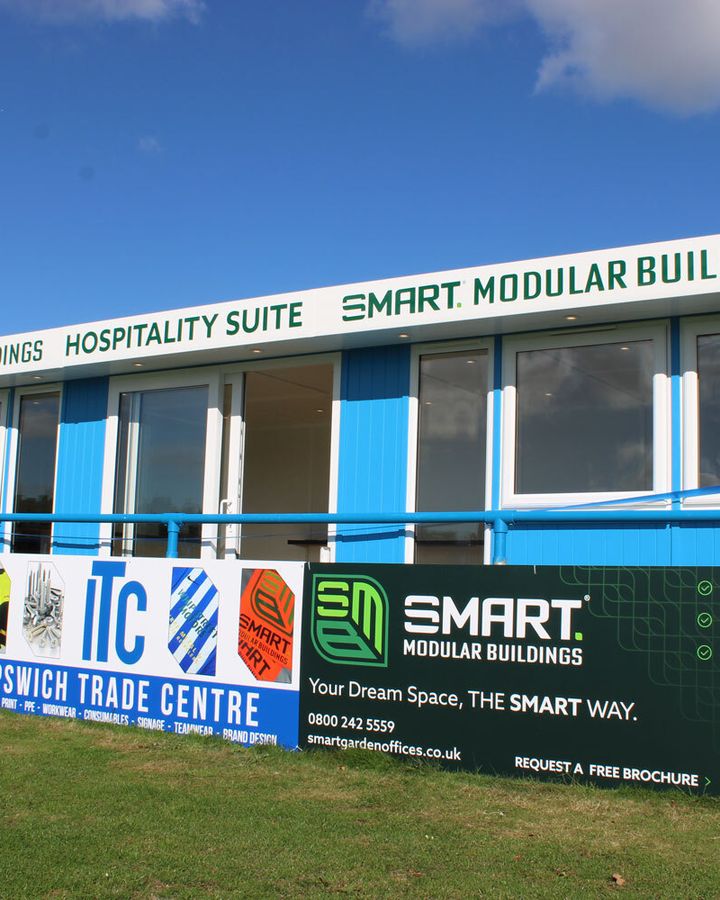
A hospitality suite in three days
“We now have a fully functional corporate suite that can accommodate over 20 people, installed in just 3 days.”
Ipswich Wanderers Football Club. Evolve, 9.1m × 2.6m.
Commercial


Swipe for more stories.
From first call to finished room
One SMART project coordinator stays with you throughout and manages every stage, from the groundworks to the electrics.
-
15 minutes
Discovery call
Tell us what the room is for, and we talk through ranges, sizes and rough costs.
-
60–90 minutes
Free site consultation
A consultant visits, usually within one to two weeks, to measure up, check access and design the building with you.
-
A few days
Your quotation
A formal quote follows within a couple of days, with payment options. Nothing is due until you order.
-
1–2 days
Groundworks
Usually ground screws, laid about two weeks before your build. A concrete base is available where a site needs one.
-
2–5 days
The build
Your building arrives as insulated panels, so it goes up quickly, even where the only way into the garden is through the house.
-
Day one
Ready to use
Once the electrics are connected, the room is ready to use straight away.
Reviews
4.8/5
From 202 reviews on Trustpilot, 86% of them five stars.
SMART on Trustpilot (opens in a new tab)“First class in every way. Friendly, professional and nothing was too much trouble.”
Bill Ward, Ward Trade Marks “They guided us through the design process to project completion with full support and fantastic communication.”
Helen Ballam, Headteacher, Rattlesden Church of England Primary Academy “Very slick and organised to the letter.”
Jon Hook, on his second SMART building
- Regional winner, Chamber Business Awards 2023, Problem Solver category, for the SMART configurator
- Named in the East Anglian Daily Times Future 50
See a SMART room in real life
Our showroom is moving to a new site. Until it opens, SMART customers near you can show you round their own room through the Friends of SMART scheme. Ask on your call and we’ll arrange a visit.
Annexes, classrooms and club rooms
The panels behind SMART modular garden rooms also make homes for family members and buildings for schools and businesses.

SMART Living Spaces
Garden annexes built for living in all year: a home close by for a parent, a first place for a grown-up child, or somewhere for guests to stay. Each one comes with a certificate of lawful use, so there is no planning application to make.
Living Spaces
Commercial buildings
Classrooms, offices, club rooms and glamping pods, built with the same panels as our garden rooms. Recent projects include a library for Rattlesden Church of England Primary Academy and a corporate suite at Ipswich Wanderers Football Club.
CommercialQuestions people ask before they buy
If yours isn’t here, a garden room specialist can answer it on a 15-minute call.
Ask on a callDo I need planning permission for a garden room?
Usually not. Garden rooms under 2.5 metres tall fall within permitted development for most houses, including many in conservation areas and Areas of Outstanding Natural Beauty, and every SMART range is built under that height as standard. Flats and listed buildings have no permitted development rights, so they always need planning permission. If yours does, SMART can make the application for you, including the CAD drawings and site plans, for an administration fee on top of the council’s fees.
How much does a SMART garden room cost?
Building prices start at £13,475 for a 1.9m by 1.9m Key Studio and rise with size and range. SMART publishes a price for every standard size, including VAT, covering the finished interior, flooring, doors and double glazing, a radiator, lighting, sockets, wiring, delivery and installation. The base and the electrical connection are quoted after a free site consultation, because both depend on your garden. Payment is staged: 25% when you order, 45% four weeks before installation, 25% when installation starts and the final 5% on completion.
How long does it take to install a garden room?
The building itself usually takes 2–5 days to put up, depending on its size and specification. The base goes in first, normally about two weeks before the build, and takes 1–2 days. SMART modular garden rooms arrive as insulated panels that lock together, which is why installation is quick and tidy, and why a building can still go in when the only way into the garden is through the house. Once the electrics are connected, the room is ready to use straight away.
Are SMART garden rooms warm enough to use in winter?
Yes. Every SMART garden room has insulation in the floor, walls and ceiling, double-glazed windows and doors, and a wall-mounted radiator as standard, so it can be used all year round. If you want more, the options include underfloor heating and a climate control system that keeps the room warm in winter and cool in summer. Ingrid, who works full time in her SMART studio, says the underfloor heating is her favourite feature because she is always barefoot.
Can I live in a garden room?
Not in a standard SMART garden room, which is designed as an office, gym, studio or hobby space and is not built to the regulations for living in. For somewhere to live, SMART Living Spaces are garden annexes built for year-round habitation, laid out with room for a kitchen, a shower room and bedrooms, and each comes with a certificate of lawful use. Families use them for a parent who needs to be close, for a grown-up child or for guests.
Can you install a garden room with no side access?
Yes, in most cases. SMART buildings arrive as panels rather than one large structure, so they can be carried through a house when there is no side gate or other way into the garden. Your consultant checks access at the free site consultation and plans the route with you. Ground screws, the usual base, are quicker to install than a concrete slab and avoid pouring concrete in your garden, although a concrete base is available where a site needs one.
What warranty comes with a SMART garden room?
Every SMART garden room comes with a 10-year structural warranty, included in the price. Aftercare and warranty questions go to a dedicated team on aftermarket@smbuk.com. The natural timber exteriors on the Ultra, Affinity and Key Studio ranges are designed to weather without staining or maintenance; if you would rather keep the original colour, a UV protection oil will do it.
Do you install garden rooms near me?
SMART delivers and installs at any address in mainland UK, from the north of Scotland to Cornwall. The team is based near Bury St Edmunds in Suffolk, and some locations carry a delivery surcharge, which your quotation will show. Site consultations run from Monday to Saturday during the day, and SMART aims to visit within one to two weeks of your enquiry.
Talk it through with a garden room specialist
Choose a time and a specialist will call you for 15 minutes. It is the quickest way to find out which range suits your garden and what it is likely to cost.
- 0333 880 6157
- hello@smbuk.com
- Unit 7, Fornham Business Court, Hall Farm, Fornham St Martin, Bury St Edmunds IP31 1SL
Book your 15-minute discovery call
See the free call times, pick one, and a garden room specialist will ring you then. The calendar is SMART’s own, so your booking goes straight to the team.
Prefer the phone? Call 0333 880 6157.
Calendar not loading? Call 0333 880 6157 or book on the SMART website.
Not ready to talk? Get the brochure.
All six ranges with their published prices, as a PDF that opens as soon as you send the form. Tick the box and we’ll post you a printed copy too.
Your brochure is ready
Thank you. The brochure opens as a PDF, and a copy of the link is yours to keep.
Open the brochure (PDF)The next step most people take: book a 15-minute call for a price