Family-run timber frame company in Kilkeel, Co. Down
Timber Frames Made Off Site and Stood Fast.
We make your timber frame off site and our own team stands it on site: homes, garden rooms and pods for self-builders and builders across the UK and Ireland.
- Family runin Kilkeel, Co. Down
- UK and Irelandwhere we build
- Our own teamstands your frame
Recent jobs
Recent Frames, Straight From Site
We post every job on our Instagram as it goes up. Here are six of them, with stills from our own videos.
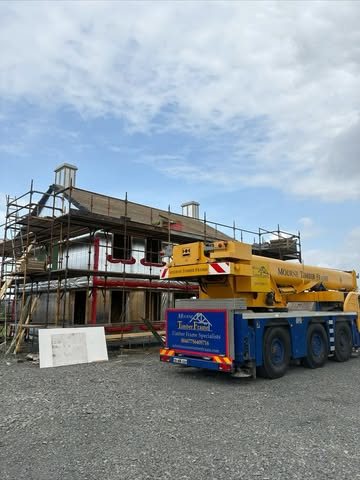
Temple, Co. Down
September 2026
A two-storey house and garage, with tight access and poor weather. We started on a Tuesday, and by Friday the house was stood, the roof spread, felted and lathed, two dummy chimneys fitted and the slates craned up.
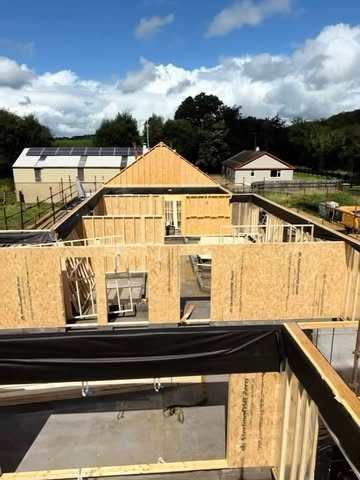
Outside Clogher, Co. Tyrone
September 2026
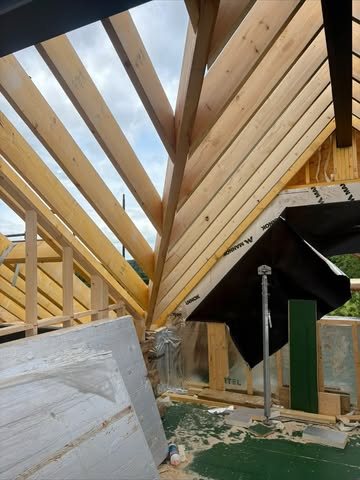
A bungalow, finished by our team. Our clients were over the moon with how fast and efficient our team worked.
Outside Gilford
August 2026
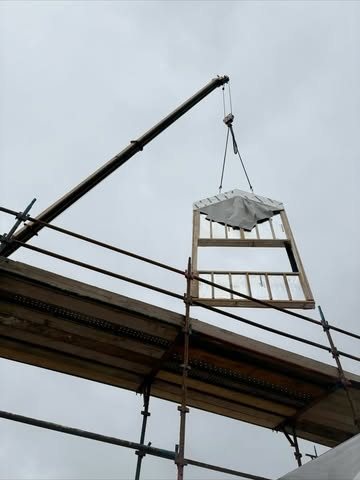
A new project on a tight site, and we managed around it. In the first week: the ground floor, pozi joists and flooring, then the first floor walls, with the roof being cut in.
Outside Julianstown
July 2026
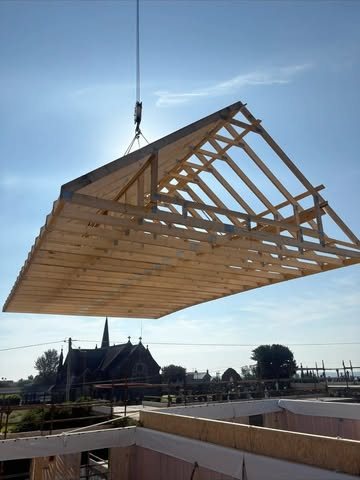
A classic farm style house, finished, with the weather on our side to get it over the line.
Tullyallen, Co. Louth
June 2026
Back on site for a returning client, with great progress on a block of six homes.
Laois
September 2024
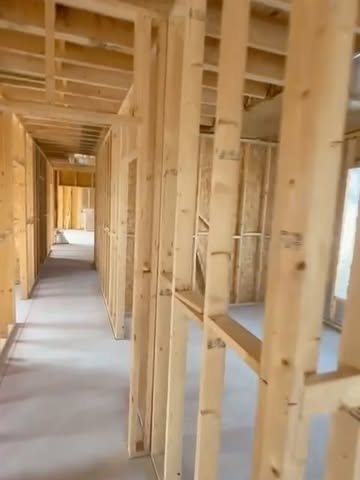
First fix and airtightness completed, with first fix plumbing, windows and doors to start the week after.
Follow each job on Instagram, @mournetimberframe (opens in a new tab)
What we build
Homes, Garden Rooms and Pods
One team makes and stands the frame, from a single garden pod to a block of homes, and can carry on into the roof and the cladding.
-
Timber Frame Homes
One-off homes for self-builders: bungalows, attic truss bungalows, two-storey houses with garages and classic farm style houses, made off site and stood by our own team.
-
Frames for Builders
Frames for builders and contractors, from a single plot to a block of homes. Some come back to us: in June 2026 we were on site in Tullyallen, Co. Louth, for a returning client.
-
Garden Rooms and Pods
Garden rooms and pods as well as homes. Tell us what it is for, the size you have in mind and where in the garden it will go.
-
Roofs, Cladding and More
Recent jobs have seen our team felting, lathing and slating roofs, fitting dummy chimneys, cladding and tinning. Ask what we can take on for your build.
Stage by stage
How Your Frame Goes Up
Every frame is made to its own drawings, so the details change from job to job. This is the usual order on site, with notes from our own jobs. Scroll through, or choose a stage, to build the frame.
Your frame is made off site from your drawings, then comes to site as a kit, with the roof trusses.
Knock, Co. Mayo, July 2026Small roads made it a challenge to get the lorries in with the kit and trusses. We got them in.
The ground floor wall panels are stood on the prepared base, with the openings for doors and windows already formed in them.
Outside Gilford, August 2026Access was tight, and we managed around it.
Joists go across the ground floor walls, then the floor deck, which becomes the platform for the walls above.
Outside Gilford, August 2026In the first week: the ground floor, pozi joists and flooring, then the first floor walls.
The first floor wall panels go up on the deck, and the house takes its full shape.
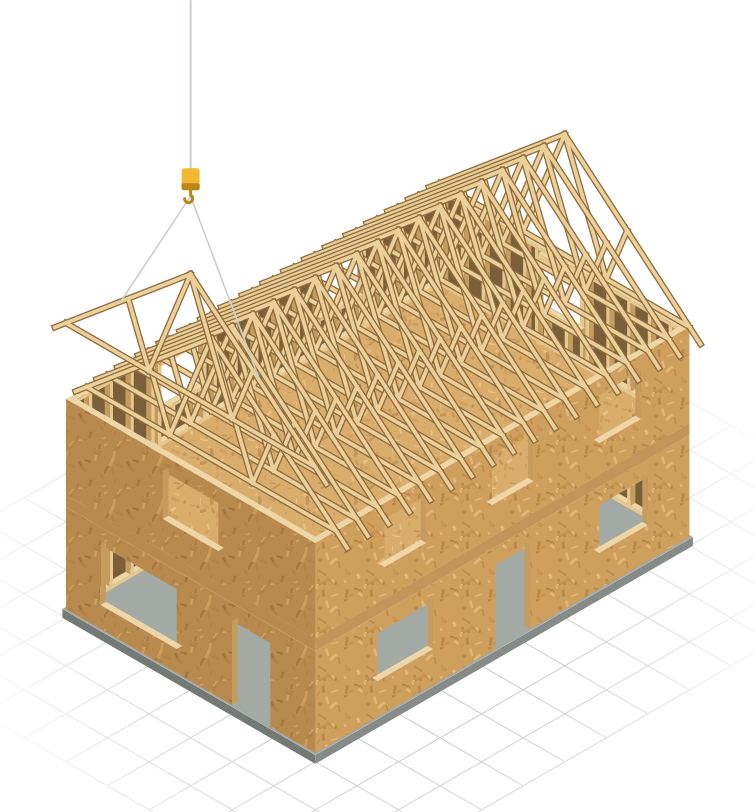
Roof trusses are craned in and fixed, or the roof is cut in on site.
Outside Gilford, August 2026The roof was being cut in on site, due to be covered by the middle of the next week.
The roof is felted and lathed and the gables are closed in, ready for the slates or tiles.
Temple, Co. Down, September 2026Started on a Tuesday. By Friday the house was stood, the roof spread, felted and lathed, two dummy chimneys fitted and the slates craned up.
Inside, the airtightness work and first fix: the drawing turns the outside walls see-through to show the membrane. Then windows, doors and the other trades can follow.
Laois, September 2024First fix and airtightness completed; first fix plumbing, windows and doors started the week after. On an attic truss bungalow that month, the airtightness meant taping around every truss at floor level, then the insulation, membrane and battens.
Before you get in touch
What to Send Us
Three things help us understand your job from the first message. Send what you have: it does not need to be final.
-
Your Drawings
Planning or building control drawings, if you have them. Still at design stage? Say so, and send what you have.
-
Your Site
Where it is, and what the access is like for lorries and a crane: narrow lanes, tight gates, slopes or overhead lines.
-
Your Timescale
When you would like the frame up, even roughly: in the next few months, later within a year, or not decided yet.
Drawings can follow by email to info@mournetimberframe.com.
Who we are
A Family Team From Kilkeel
Mourne Timber Frame is a family-run business on Greencastle Street in Kilkeel, Co. Down, at the foot of the Mournes. Our own team stands the frames we make, and you can follow each job on our Instagram before you pick up the phone.
Fast and Efficient
Our clients outside Clogher were over the moon with how fast and efficient our team worked when we finished their bungalow in September 2026.
Clean, Tidy and Safe
On the Laois job in September 2024, our crew kept high standards of work and a clean, tidy and safe site.
Used to Tight Sites
Small roads and tight access have not stopped us: outside Gilford, at Temple and in Knock, Co. Mayo, we worked around them.
Where do you build?
Across the UK and Ireland. Recent frames have gone up at Temple, Co. Down; outside Gilford; outside Clogher, Co. Tyrone; in Tullyallen, Co. Louth; outside Julianstown; and in Knock, Co. Mayo. Tell us where your site is and we will tell you if we can get to it.
What do you need from me to get started?
Three things: your drawings (planning or building control drawings, or whatever you have so far), where the site is and what the access is like, and roughly when you would like the frame up. Send what you have, even if it is early.
Do you work for builders as well as self-builders?
Yes. We make and stand frames for one-off homes for self-builders, and for builders and contractors, and some of them come back to us: in June 2026 we were on site in Tullyallen, Co. Louth, for a returning client.
Can you build on a site with tight access?
Tell us about the access when you get in touch and we will talk it through. We have stood frames on tight sites before: outside Gilford in August 2026 access was tight and we managed around it, and in Knock, Co. Mayo, small roads made it a challenge to get the lorries in with the kit and trusses.
How long will my frame take?
It depends on the design, the site and the weather, so tell us your timescale and we will talk it through. As one example, at Temple, Co. Down, in September 2026 we started a two-storey house and garage on a Tuesday, and by Friday the house was stood and the roof spread, felted and lathed.
What is left for the other trades when you finish?
That depends on what we agree for your job. In Laois in September 2024, our team completed first fix and airtightness, and first fix plumbing, windows and doors started the week after.
Do you make garden rooms and pods?
Yes, garden rooms and pods as well as homes. Tell us what it is for, the size you have in mind and where it will go.
Prefer to talk first?
Call or email us. Drawings are easiest by email.