



Call ING Building on 01473 226330 Free quote

Builders in Felixstowe, Ipswich and across Suffolk

Your extension, on time and on budget.

Every ING job is priced line by line by a quantity surveyor and built by our team of 12 time-served tradesmen. Since 2013.

  • Itemised quote from a quantity surveyor
  • Site run by a contracts manager since 1998
  • Free site visit, no obligation
  • 10-year structural warranty on new builds

We call back within one working day, Monday to Friday.

  • Member of the Federation of Master Builders: see our listing on the FMB register
  • Member of the Norfolk Construction Training Group
  • Registered with Companies House: ING Building Ltd, company 08696483, since 2013

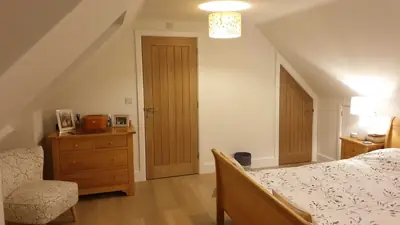
“The key staff were craftsmen.” Mr and Mrs Cade, loft conversion, 2019

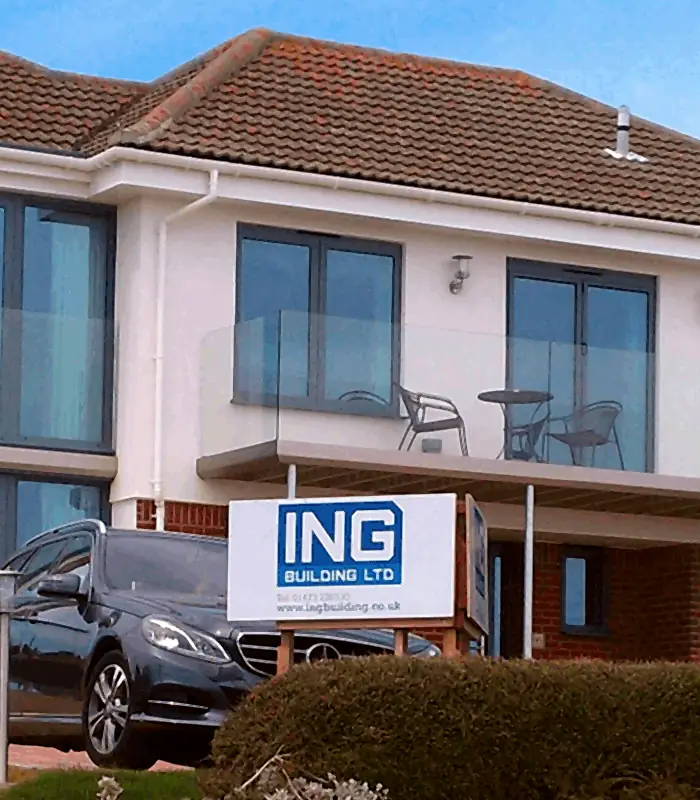
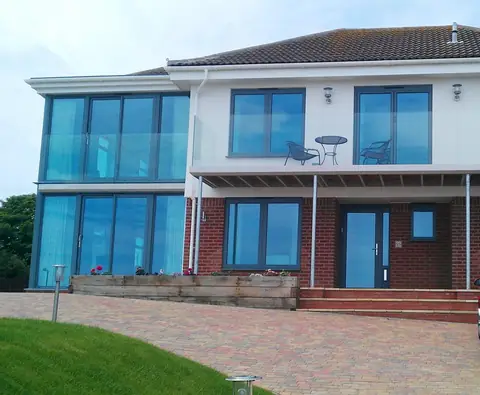
Cliff Road, Felixstowe, finished, with the ING Building site board on the drive in front of the house
Cliff Road, Felixstowe, with our board out front: finished in nine months, on time and within budget.

Our clients include

  • J.T. Wilding offices, Martlesham
  • A ten-bed care home in Ixworth
  • Housing associations and schools
  • Homeowners and their architects from Felixstowe Ferry to Elmswell

Check your project in a minute.

Tell us the job and the size. You will see straight away whether it is likely to need planning and how we would measure it. Leave your details to see the full sheet, and Ian will price every line after a free site visit.

1. What are you planning?
2. Your house
4.0 m
3.0 m
5. Is the house listed or in a conservation area?

A first answer for houses in England, from the government’s permitted development rules. We confirm it for your house at the site visit.

Your project sheet

Rear extension, 4.0 m by 3.0 m

Likely permitted development

Single-storey rear extensions up to 3 m deep on a semi-detached or terraced house usually need no planning application.

Measured from your sizes

Approximate quantities for your project, from the sizes you entered
Strip foundations10.0 m
External walls, before openings25.0 m²
Flat roof14.5 m²

6 more lines, plus your planning, Building Regulations and party wall notes.

Priced line by line by Ian Goodchild, quantity surveyor

What are you planning?

Pick the job closest to yours. Each one starts the project check or the quote with the right details filled in.

  • Extend

    More room without moving: single and two-storey extensions, matched to your house.

    Check my extension
  • Convert the loft

    A bedroom and en-suite in the roof, with the staircase and fire safety included.

    Check my loft
  • Open up

    Walls out and steels in, for the open-plan ground floor you have been planning.

    Check my knock-through
  • Build new

    One-off homes from groundworks to keys, with a 10-year structural warranty.

    Ask about a new build
  • Repair

    Cracks, lintels and helical bar repairs, alongside your engineer or insurer.

    Ask about a repair
  • For business

    Offices, care homes, schools and empty homes for housing associations, up to £600k.

    Talk about a project

Case studies: what we built and what it proved.

Three recent projects, from a coastal home to a working care home. More are on our projects page.

Cliff Road, Felixstowe: a white rendered house with full-height grey aluminium glazing on the corner, a first-floor balcony with a glass balustrade and red brick below

9 months

Cliff Road, Felixstowe: Extension and full refurbishment

A private client and their architect

The brief
A four-bedroom house on the coast needed a large extension and a full refurbishment, and the architect and clients were exact about quality and the programme.
What we did
Built the extension and refitted the house: aluminium windows and doors, an oak staircase, new floors and doors throughout, a ground-floor wet room, a kitchen, patio, driveway, garage and automatic gates.
The result
Finished on time and within budget.

See the Cliff Road project
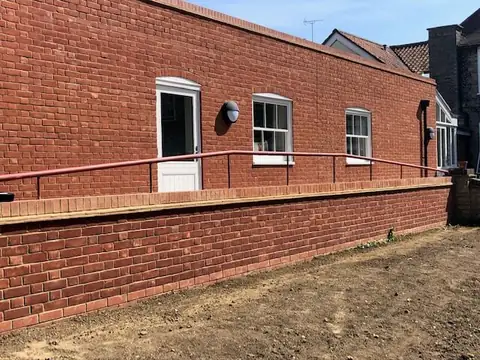
The single-storey brick extension to the care home at Ixworth, with a ramp and handrail along the side

£500k

Ixworth: Ten-bed extension

A working care home

The brief
A care home needed ten more bedrooms while it stayed open, with difficult access to the site.
What we did
Built a single-storey extension, planning access every day and keeping staff and residents safe and secure throughout the contract.
The result
Ten new bedrooms, finished in summer 2019.
See the Ixworth project
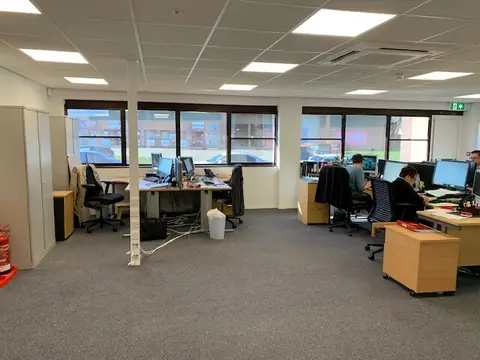
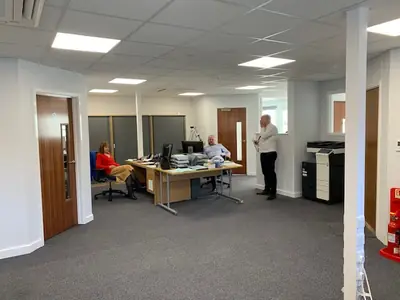
J.T. Wilding's refurbished open-plan office in Martlesham, with staff at their desks

2 phases

Martlesham: Office refurbishment

J.T. Wilding

The brief
J.T. Wilding's offices needed a full refurbishment while the business carried on working.
What we did
Refurbished the offices in two phases, so staff could keep working throughout the build.
The result
No move out: staff worked on through the refurbishment.
See the Martlesham project

Why ING, and not the usual builder.

Most builders price on a single number and build to a rough timetable. We price like a contractor and build like a craftsman.

Our promise

  • A free site visit and a written, itemised quote, with no obligation.
  • Nothing added to your bill without your written agreement first.
  • A 10-year structural warranty on every new home we build.
How ING compares with the usual builder
What you getThe usual builderING Building
Your quoteOne total figureItemised by a quantity surveyor
The timetable“A few weeks”A written programme from a contracts manager
ChangesExtras on the final billPriced and agreed in writing first
Who builds itWhoever is freeOur team of 12 time-served tradesmen
Bigger jobsHomes onlyUp to around £600k, including a working care home

How it works, in three steps.

  1. Tell us about the job

    Use the project check, the quote form or call 01473 226330. It takes about two minutes.

  2. We visit and measure

    Ian or Nigel calls back within one working day and books a free site visit to look, listen and measure.

  3. You get it in writing

    An itemised quote, priced line by line, with a written programme for your job.

What our clients say.

ING builders undertook our loft conversion in the autumn of 2019 very successfully. We found them professional; reliable; respectful; good communicators; and the key staff were craftsmen. We would have no hesitation in recommending them, or using them again ourselves.

Mr and Mrs Cade Loft conversion, autumn 2019. Published on ingbuilding.co.uk

The people who will build it.

ING Building is two directors and a team of 12 time-served tradesmen. Ian will be the one who calls you back.

Ian Goodchild

Ian Goodchild

Director and quantity surveyor

Trained as a quantity surveyor and estimator with Amec from 1989, gaining his ONC, HNC and CIOB qualifications, then twenty years surveying and managing contracts for national and local contractors.

Nigel Gayton

Nigel Gayton

Director, carpenter and contracts manager

Served his apprenticeship as a carpenter (City and Guilds Craft and Advanced Craft), then 14 years as a site manager and 15 as a contracts manager before founding ING with Ian in 2013.

The ING Building team, ten people in grey ING polo shirts and hi-vis vests, standing in front of a grey van with the ING Building logo
The ING Building team. The people in this photo are the people on your job.

Where we build.

Our yard is at Searsons Farm in Trimley St Mary, between Felixstowe and Ipswich. Straight-line miles from the yard to some of the places we have built:

  1. The yard, Trimley St Mary0miles
  2. Felixstowe2miles
  3. Felixstowe Ferry3miles
  4. Martlesham7miles
  5. Bealings8miles
  6. Woodbridge8miles
  7. Ipswich9miles
  8. Westerfield10miles
  9. Cretingham15miles
  10. Aldeburgh17miles
  11. Elmswell25miles
  12. Ixworth30miles

We take on larger projects in Norfolk, Essex and London too.

Questions, answered.

How much will my extension cost?

Your price comes from our own measurements, itemised line by line after a free site visit, so you see exactly what each part of the job costs. For a sense of scale, our home projects have ranged from about £20,000 to £315,000, and commercial projects go up to around £600,000.

Is the site visit and quote really free?

Yes: the site visit and the written, itemised quote are free and there is no obligation. Ian or Nigel will come out, look at what you have in mind and take our own measurements.

How long will my project take?

Every quote comes with a written programme for your job, so you know the timescale before we start. As an example, the large extension and full refurbishment at Cliff Road in Felixstowe took nine months and finished on time and within budget.

Do I need planning permission?

Often not: many single-storey rear extensions and rooflight loft conversions are permitted development, while flats, listed buildings and some conservation-area work need permission. Use the project check above for a first answer, and we will confirm it for your house at the site visit. Building Regulations approval is needed for almost all structural work.

Which areas do you cover?

We build across Suffolk from our yard in Trimley St Mary, mostly in Felixstowe, Ipswich, Woodbridge and the villages around them, and we take on larger projects in Norfolk, Essex and London.

Are you accredited?

Yes: we are members of the Federation of Master Builders, and you can see our listing on the FMB register. We are also members of the Norfolk Construction Training Group.

Do you give a warranty?

Yes: our new homes are built under a 10-year structural warranty, or signed off with an architect's certificate if you prefer.

Who will I deal with?

You deal with the directors: Ian, a quantity surveyor, prices your job, and Nigel, a carpenter and contracts manager, runs the site. The work is done by our team of 12 time-served tradesmen, with specialist subcontractors where a job needs them.

Get your free quote.

Two quick steps. Ian or Nigel calls you back within one working day to book a free site visit.

The job
What is the job?
When would you like to start?
Your details