
Design and build in Maryland since 2004
Custom Homes, Built Modular, Never Off the Rack.
We design your new home or addition in-house, have it built indoors to your county’s code, then set it on your lot and finish it, often in a third to half the time of building on site.
- 10-yearstructural warranty on our new homes
- HERS 0our zero energy home in Jessup, rated in 2015
- Any planyours, an architect’s, or drawn from scratch
- Since 2004designing and building across Maryland
What we build
Four Ways to Build With Us
Every project starts with your plans and your budget. Choose full-service Turnkey Finishing, or our ModularDirect™ pricing if you are a DIY builder, contractor or developer.
-
Custom Modular Homes
Start from your own sketch, any modular plan sold in Maryland, an architect’s drawings, or a blank page. We design it in-house, have the modules built, set them on your foundation and finish the rest.
Modular homes in detail -
Modular Additions
Second stories and ground-level additions, built indoors and craned into place. For a second story we measure your house, certify it can carry the new level, engineer the loads and draw the plan.
How additions get done -
ModularDirect™
Pricing for DIY builders, contractors and developers. Once the foundation walls are in place, our part of the job moves even faster than it does for a turnkey home.
Prices and financing -
High-Performance Homes
Performance options up to zero energy: super-insulated walls, geothermal heat pumps and solar arrays on the roof or the ground. On most homes we have the energy efficiency tested again at the end.
Green home building
From our portfolio
Homes We Designed and Built
Every home in our portfolio is modular or prefab, and full custom. Our clients ask for privacy, so we name towns, never streets.
-
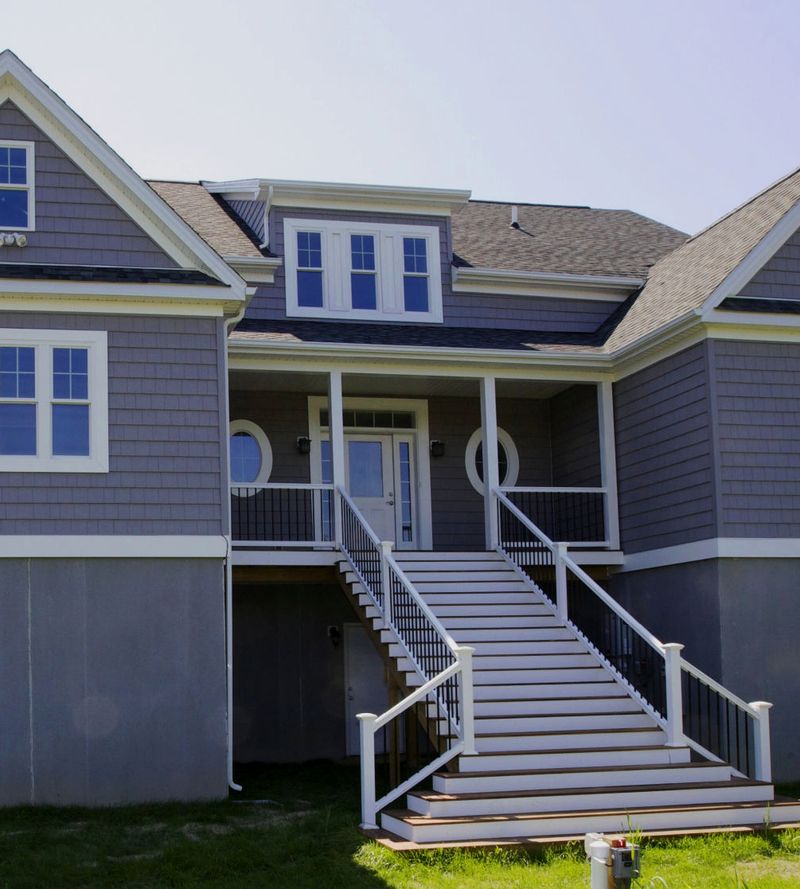
Waterfront home
Woolford
A custom waterfront home and garage with a geothermal heat pump and solar power.
- Size
- 5,769 sq ft including basement
- HERS Index
- 48
-
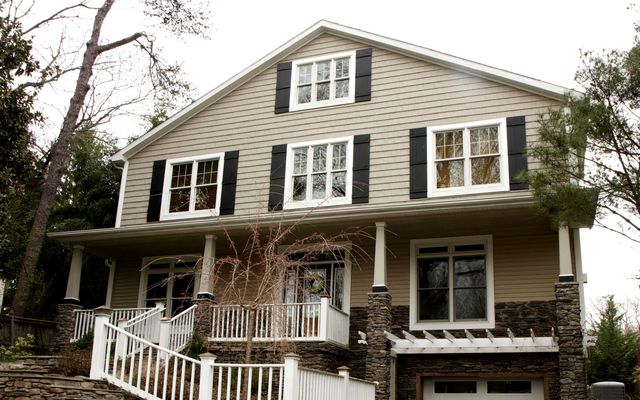
Luxury design and build
Bethesda
A single-family home with insulating concrete form walls, designed and built start to finish.
- Size
- 5,400 sq ft including basement
-
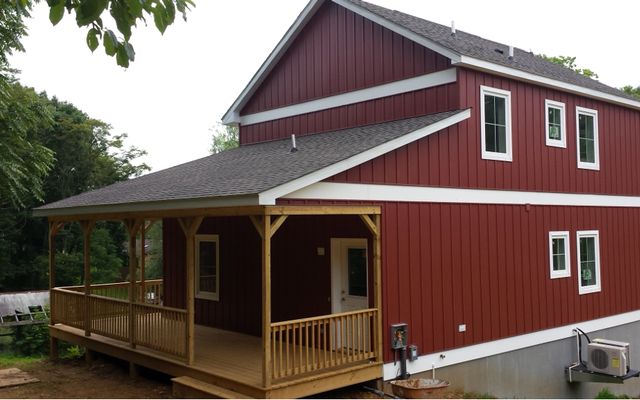
Near zero, passive solar
Brunswick
A modular passive solar home designed by its owners and built by us, complete in August 2015.
- Size
- 2,500 sq ft
- HERS Index
- 14
-
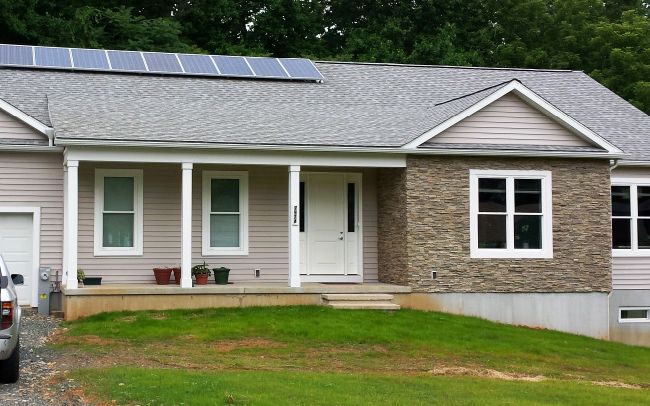
Zero energy
Jessup
A custom modular home co-designed with its owners, with age-in-place features and an 8.5 kW solar array.
- Size
- 2,108 sq ft plus basement
- HERS Index
- 0
-
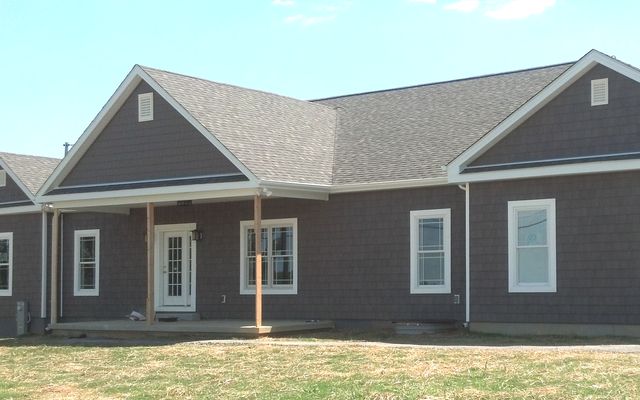
Custom home
Sykesville
A custom home with a basement and garage, geothermal heat and super insulated walls.
- Size
- 4,766 sq ft including finished basement
-
And more
From Takoma Park to Forest Hill
Our portfolio adds custom homes in Takoma Park, Kensington, Annapolis, Elkridge, Hanover, Baldwin, Aberdeen, Brandywine and Kingsville, and second-story additions in Gambrills and Forest Hill, most with their drawings.
Our projects portfolio
Measured, not promised
The Lower the Score, the Better the Home
The HERS Index is the nationally recognized score for a home’s energy performance, a sort of miles-per-gallon sticker for houses. The reference new home scores 100, and every point lower means less energy. Choose one of our homes to see where it landed.
HERS Index scale from 150, more energy, to 0, less energy. Existing homes score 130 and the reference new home 100. Our homes: Jessup 0, Brunswick 14, Hanover 36, Woolford 48. Showing now: Jessup, 0.
0100 points below the reference home
Zero Energy Home, Jessup
Co-designed by its owners and Finish Werks, this custom modular home combines super-insulation, great windows, a high-performance geothermal heat pump with desuperheater water heating, and an 8.5 kW solar array.
- Size
- 2,108 sq ft plus basement
- Walls
- R-34 above grade, R-32 foundation
- Rated
- March 25, 2015
From its Home Energy Rating Certificate and our handout for the 2015 Maryland and D.C. Tour of Solar and Green Homes.
1486 points below the reference home
Near Zero Passive Solar Home, Brunswick
A 2,500 sq ft modular home on three-quarters of an acre, with a passive solar design by its owners and a 5 kW solar array. Complete in August 2015.
“Modular spoke to our little eco hearts, and our little budget.”
- Walls
- R-34 framed, R-23 basement
- Attic
- R-55
From our 2015 Maryland and D.C. Tour of Solar and Green Homes handout and the owners’ own account of the build.
3664 points below the reference home
Custom Home With Solar Power, Hanover
A single-family home with solar power and double insulated walls, 3,790 sq ft including the basement.
“Finish Werks submitted a home that earned a 36 on the HERS Index. We were impressed!”
From our portfolio and BGE’s program update.
4852 points below the reference home
Waterfront Home and Garage, Woolford
A custom waterfront home with a geothermal heat pump and a ground-mounted solar array: the home on the first screen of this page.
- Size
- 5,769 sq ft including basement
- Heating
- Geothermal heat pump
From our portfolio.
The form will note the energy goal of the home you chose.
How it works
Ten Steps From Your Lot to Move-In
Our design and build guide in brief. You can take on as much or as little as you like, and at every step we tell you plainly who does what.
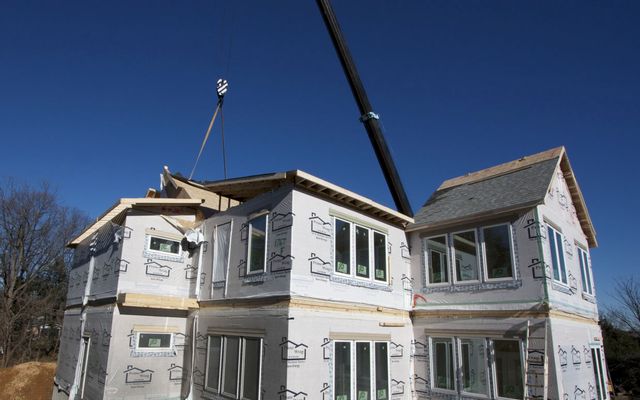
“Rome wasn’t built in a Day, but modular homes are set in One”
Harris Woodward Owner. Above: modules set for a church and community center in Beltsville, 2014.
Choose Your Home Site
You, with your Realtor
We like to see a current survey, the zoning and how the utilities will reach the lot before design begins.
Design and Preliminary Drawings
Together
We draw your floor plan on the computer, from one of our plans, any manufacturer’s plan or your own ideas. The drawings become your property once paid for.
Site Planning
Your civil engineer
A licensed civil engineer or surveyor designs the site plan your permits need. We can recommend a firm, or you choose your own.
Financing
You, with our help
Choose almost any lender. We provide a builder application, insurance certificates, references and a draw schedule.
Permit Sets
Us
We complete the detailed drawings, specifications and structural engineering, usually in a couple of rounds of review with you.
Construction Agreement
Together
With final plans in hand we gather costs from our trades, over two weeks or so, and give you a firm price in a written cost proposal.
Utilities, Permits and Approvals
You, with our referrals
Apply for utilities early: they are the biggest bottleneck in our area, and PEPCO has taken four months or more to connect new service for our clients.
Land Development
You or us
Clearing, grading, well and septic or sewer and water, power to the house site, and a drive that trucks and the crane can use.
Foundation, Set Day and Construction
Us
Once the foundation walls are in place, we plan to complete our part of your home within 90 days, and less by ModularDirect.
Home Acceptance
Together
A formal inspection with you and your lender’s inspector, anything noted put right promptly, and on most homes a new energy test.
About Finish Werks
Truth in Building, Since 2004
We are frank and friendly, online, in person and on the jobsite. We are smaller than the big builders, so you get the home you want, not a choice of five flavors.
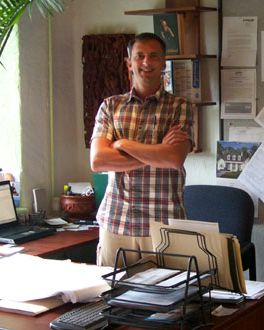
Accountability
We commit to treating you professionally and with dignity. We will educate you, return your calls, and endeavor to keep our word always. There is no “mushroom management” here.
Performance
Modular building moves the work indoors, where every detail is checked and checked again before your home goes into production. Your home should protect your health and comfort for little or no net cost.
Sustainability
We help you navigate the green choices that bring more comfort and a healthier home, and show you how energy efficiency upgrades are paid for with lower monthly energy bills.
In their words
Straight Answers, Even Before You Hire Us
Notes people sent us after a site visit, a consultation or a first inquiry, quoted as they wrote them.
-
“You were not there to sell me a job or gloss over problems but to say it like it is. Your honesty and up-to-date knowledge was refreshing, and I believe that you saved me from making a huge financial mistake that would have jeopardized my family’s health.”
Catherine C By email after we looked at her rehab, August 2008
-
“I can’t thank you enough for taking the time to come to Chestertown and talk with John and me about the ‘possibilities’ of my father’s property. You were friendly, knowledgeable, helpful and honest.”
Liz By email after a consultation, April 2014
-
“I trust you guys implicitly after researching about Finish Werks and the net zero homes you build. I am following up on your leads and I am quite grateful to be able to work with informed professionals!”
Krista By email after a home energy audit, February 2017
-
“You seem to be very knowledgeable and it’s very nice to talk to someone who is so realistic.”
M Johnson By email after a first inquiry, June 2008
Is a modular home the same as a mobile home?
No. Modular homes are not federally (HUD) controlled mobile homes. Your design is converted into CAD drawings and built to the exact code for your county in Maryland, and once it is assembled it is indistinguishable from its site-built neighbors.
Can you build from my own plans?
Yes. We can build any modular home or addition plan available in Maryland, convert an architect’s stick-built drawings into a custom systems-built home, or design your home from scratch. We have never built a modular plan off the rack.
What does a custom modular home cost?
It depends on your lot as much as the house: site plans, site work, permit, impact and tap fees, and well and septic where there is no public sewer and water. Our pricing guide walks through each cost with ball-park figures. A firm price comes once the plans and specifications are final.
How long does it take?
Once the foundation walls are in place, we plan to complete our part of your home within 90 days, and less by ModularDirect. Utilities are usually the slowest step in our area: PEPCO has taken four months or more to connect new service for our clients, and WSSC can take even longer, so apply early.
Do you build additions?
Yes, second stories and ground-level additions. They are built indoors with the same systems building methods as our new homes, then craned into place, so they go up faster and leave your home less vulnerable to the weather. For a second story we check that your house can carry the new level and engineer the loads first.
Which lenders do you work with?
With rare exception you can choose any bank or mortgage company. We provide a builder application, insurance certificates and references, and create a draw schedule, and we do not offer incentives for using a preferred lender.
Where do you build?
We build in Anne Arundel, Baltimore, Carroll, Charles, Harford, Howard, Montgomery, Prince George’s and Queen Anne’s counties, and may deliver ModularDirect or Turnkey homes to the rest of Maryland depending on the project. Ask us about yours.
What warranty comes with a new home?
Our homes, and most modular additions, include a 10-year structural warranty.
Can my home be net zero?
Our performance options run up to zero energy, with super-insulated walls, geothermal heat pumps and solar power. The home we built in Jessup was rated 0 on the HERS Index in 2015. On most homes and additions we have the energy efficiency tested again when the work is done.
Or Talk to Us Directly
- Office(410) 514-6222
- Emailinquiry@finishwerks.com
- Visit646A Main Street, Laurel, MD 20707Open in Google Maps
We build in Anne Arundel, Baltimore, Carroll, Charles, Harford, Howard, Montgomery, Prince George’s and Queen Anne’s counties, and may deliver to the rest of Maryland depending on the project.