Design your Crane garden room
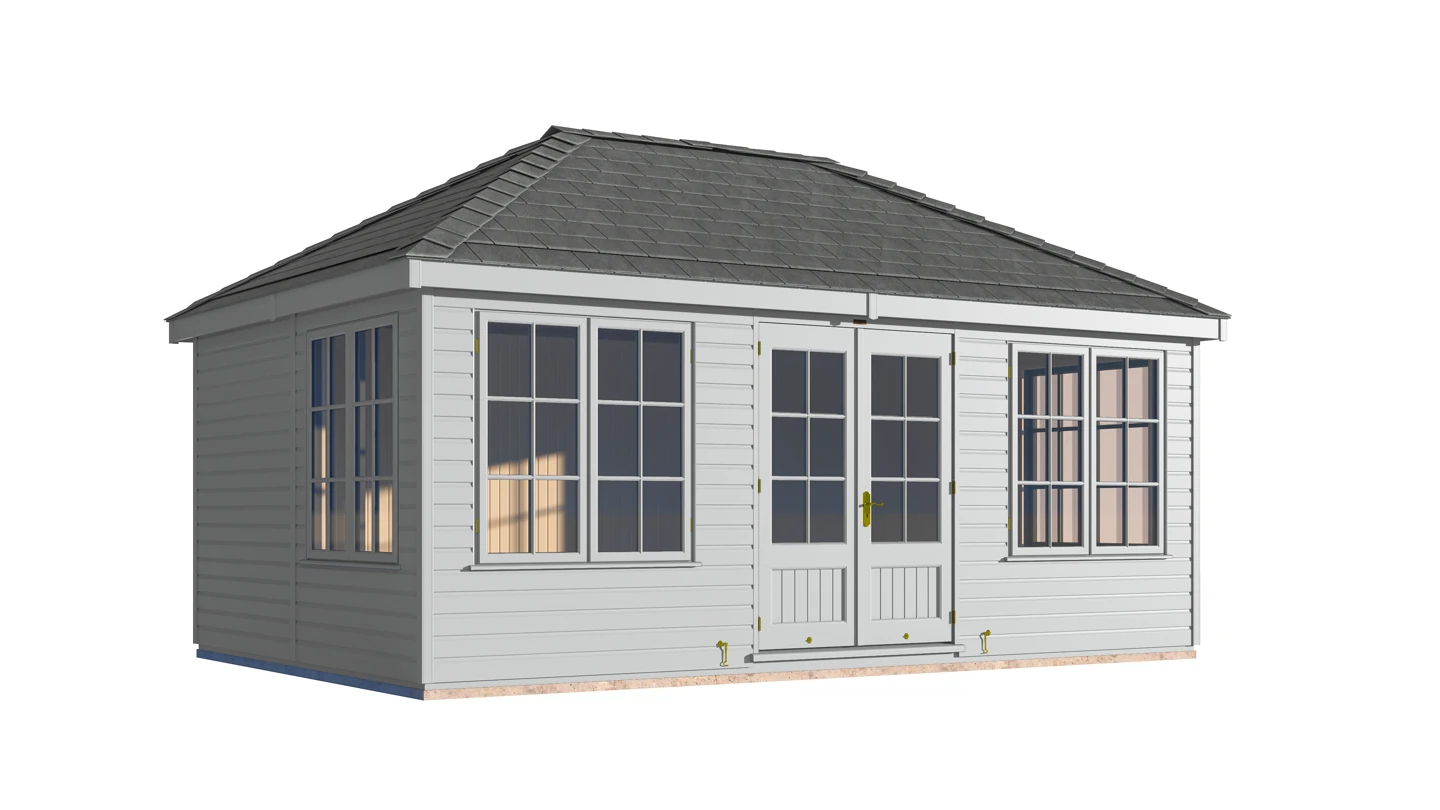
Illustrative roof and opening details. Nominal dimensions shown; Crane confirms construction drawings. Furniture and landscaping are inspiration.
Insulated and lined. Engineered oak flooring. Electrics, lights and a wall heater. Delivered and installed by Crane.
Explore what’s included
- Fully insulated walls, floor and roof
- Double glazing and painted timber joinery
- Preinstalled electrics, lighting and wall heater
- Engineered oak flooring
- Choice of exterior and interior paint finishes
- Choice of three roof finishes
- Delivery and installation by Crane’s own team
- 10-year Crane guarantee, subject to its terms
Handmade to order in Norfolk, with over 50 years’ experience.
Make space for something special.
Choose your style and find a size that feels right.
Across the gable end of your building.
Along the long elevation, where the doors are shown.
12.6m² to make your own. External dimensions. The floor plan is indicative; finished internal space will be smaller.
Need help choosing the right size?
Measure your garden, allow for access around the building and think about the furniture you’ll use. These sliders show Crane’s supported sizes. For a bespoke size, call 01760 444 229.
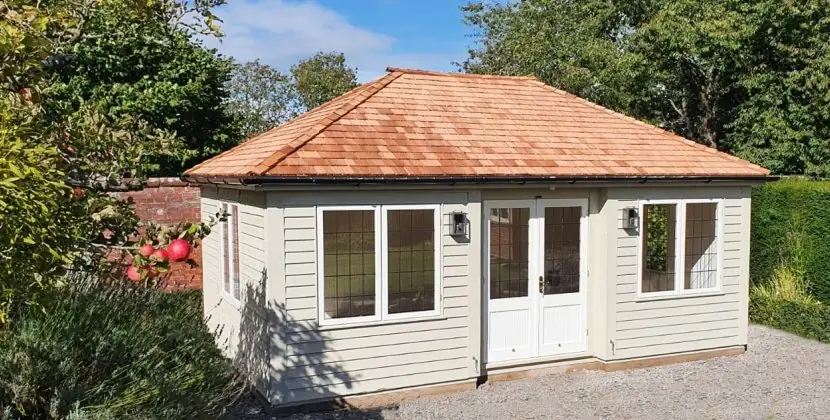
Built with care.
Made for a lifetime of moments.
Your morning retreat. Your place to create. Your everyday escape. A Crane Garden Room brings traditional craftsmanship and year-round comfort to the space you already love.
Experience it at a show centre