Bespoke joinery in London and Kent Judge us by the corners.
Reception desks, wine rooms, panelling and display cases for London offices, homes and historic buildings. Designed, made, finished and installed by a handpicked team, led by founder David Martin.
Pick a room. The green square marks the corner we would ask you to judge.
1/4 The White Tower Shop
Tower of London, for Historic Royal Palaces


The corner, close up
Bronze frame, glass shelf and brass pins on a display case.
20+
years of David’s joinery, from commercial fit-out to prime homes
2
shops at the Tower of London, made for Historic Royal Palaces
2010
the year David founded Hartwood Joinery in Kent, his first company
David’s teams have made joinery for
- Historic Royal Palaces
- Christie’s
- The Lanesborough
- Sheraton Grand
- Wentworth Golf Club
- 67 Pall Mall
- Vivienne Westwood
- Brighton College

Why corners
Anyone can make a flat panel look good.
Corners are where joinery gives itself away: a lacquered edge that has to stay sharp, a gap that has to stay even, fronts that have to meet in a line. So that is where we ask to be judged.
- 1
A finish that holds the edge
Matt black lacquer taken crisp to the arris, the sharp line where two faces meet.
- 2
A shadow gap that stays even
The gap between the black carcass and the veneered front runs the same width top to bottom.
- 3
Fronts that meet in a line
Two veneered fronts set so the joint between them is one straight, tight line.
Selected work
From Marble Arch to Wentworth.
More rooms from David’s twenty years, most made by his team at Hartwood Joinery: receptions that set the tone for a building, homes finished to the last drawer, and rooms for clubs and shops.

- Wentworth Golf Club Joinery for the clubhouse, Surrey
- 67 Pall Mall The members’ lounge, St James’s
- Vivienne Westwood Shop joinery, St David’s Dewi Sant, Cardiff


- Painted panelling Wall panels and paired doors, sprayed a deep navy
- Dressing room Panelled wardrobes around an island of drawers
- Chelsea bathroom A marble-topped vanity unit with open shelving


- Marble Arch House Reception joinery and a lit glass screen, 62 to 64 Seymour Street
- Herbal House Reception desk in the former Daily Mirror building, Clerkenwell
- Banham Security Joinery for the company’s headquarters in Wandsworth
- Commercial washrooms On Chancery Lane and at Turnmill, Clerkenwell

Where the work is
Most of it within four miles of Great Portland Street.
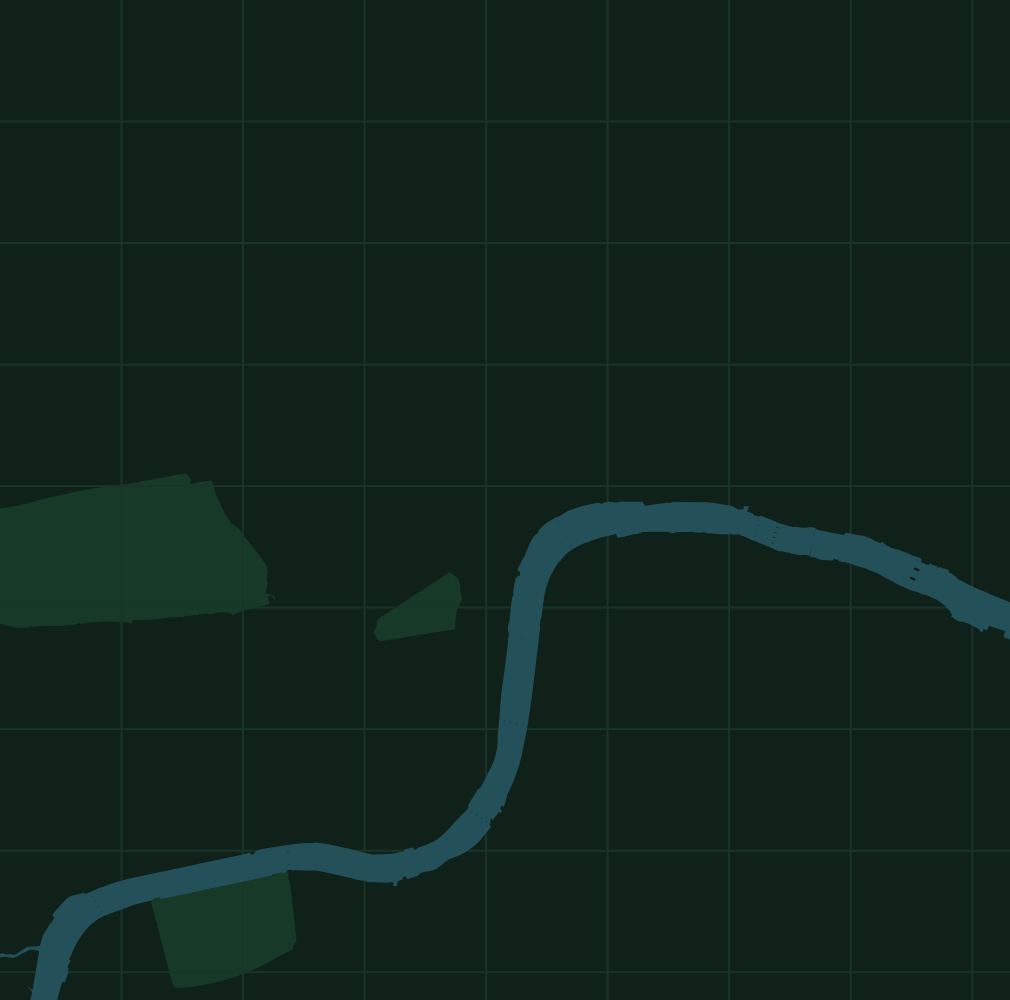
Ten more places from David’s portfolio, on a map of central London drawn in one-kilometre squares. Pick a place to find it on the map.
 1
2
3
4
5
6
7
8
9
10
Great Portland Street, our London address
Further afield: the clubhouse at Wentworth Golf Club in Surrey, Brighton College in Sussex, The Dairy restaurant in Canterbury, the Vivienne Westwood shop in Cardiff, a luxury boardroom in central London, and private homes in Kensington, North London and Ingatestone.
Most of this work was made by David’s team at Hartwood Joinery between 2010 and 2020.
How we work
Every detail considered. Every aspect managed.
Consult, design, manufacture and install, with project management running through all of it, from design approval to handover.
1 Consult
Brief, budget and lead times, priced accurately. We say where a design or material could be better, and show renders if they help.
2 Design
2D and 3D CAD, from layouts to photo-quality renders. Detailed drawings for approval and manufacture, with finished samples and moodboards to sign off.
3 Manufacture
Veneering, build and finishing, by CNC and by hand. Quality checks throughout, and a final check before wrapping for delivery.
4 Install
A dedicated installation team, detailed site surveys and close liaison with every other trade on site.
Project management
From design approval to handover, with a Gantt programme marking the milestones on larger projects.
Illustrative: every programme is drawn for the job in hand.
What you sign off before anything is made
- Drawings Fully detailed CAD drawings of every piece, for approval and for manufacture.
- Samples Finished samples of each material and finish, with moodboards if they help.
- Renders Photo-quality visuals when a design needs seeing before it is built.
- Programme A Gantt chart marking the milestones on larger projects.
For contractors
Your own installers? We supply only, too.
We hand over the drawings and a schedule of items listing the components for every item code on them, and we work with your team through delivery and installation.
Price a supply-only packageSpray finishing
See the sheen before we spray.
Our spray finishes run from burnished high-gloss polyester to ultra dead matt, clear or pigmented, plus textured, spray-applied metal. Try the range here, then ask for the real thing.
Illustrative only. Sheen never looks the same on a screen, so we make up real samples and present them for your approval before anything is made.
Your sample Satin lacquer, Navy
Lacquer is sprayed clear over a veneer or pigmented to a colour, then finished to the sheen you sign off on the sample.
Spray-applied metal puts a textured metal finish onto the joinery itself, so a cabinet can read as bronze, brass or pewter.
Ask for this sample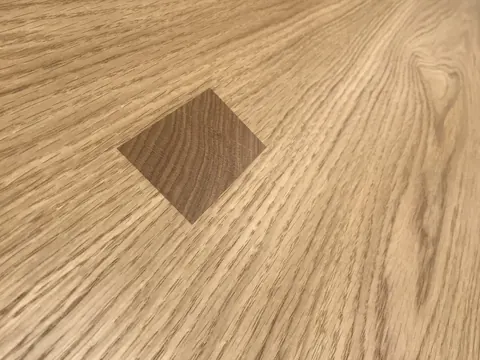
Hardwoods and veneers
Veneer panels handpicked from specialist suppliers, with inlays set dead flush.
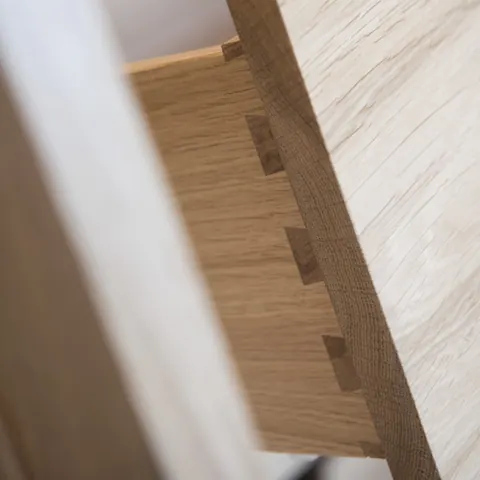
Solid timber
Solid hardwood drawers, doors and frames, dovetailed where it counts.
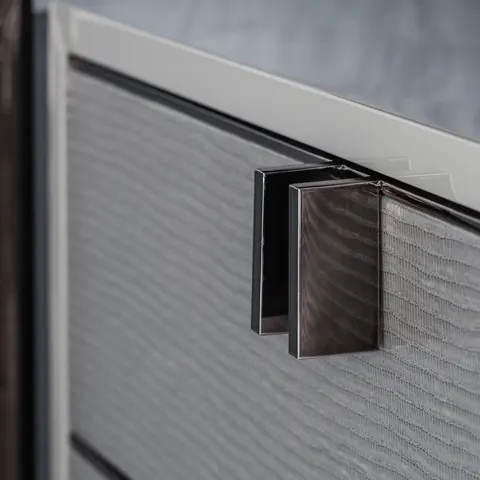
Textures and hardware
Ribbed, textured and upholstered fronts, with handles and pulls chosen for the piece.
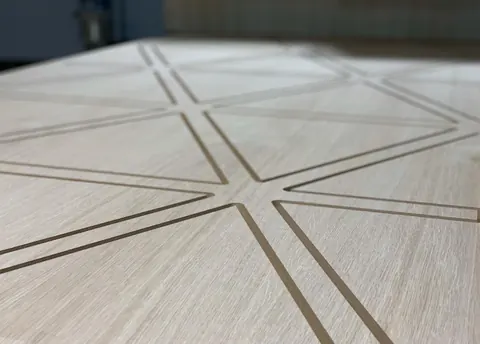
Machining and stone
CNC-cut patterns set into veneer, with stone, glass and solid surface alongside the timber.


Who we work with
Contractor, designer or homeowner?
Find where you fit. The corners are the same for all three.
You bring
A joinery package: drawings, a specification and a programme.
What you get
Supply and install, or supply only with a schedule of items for each item code on your drawings.
Send us a packageYou bring
A design intent: sketches, references and a palette of materials.
What you get
Fully detailed parametric CAD drawings, samples and moodboards, and straight advice on materials.
Share a designYou bring
A room and an idea, with or without an architect.
What you get
Render images, finished samples to hold, and project management all the way to handover.
Talk about your home
The timber and metal “fitted together like a jigsaw on site”.
David, on his team’s iroko bench for the RHS Chelsea Flower Show, 2014
The founder
It started with joinery.
David Martin trained as a joiner, machinist and veneer specialist, serving his apprenticeship at Frank & Whittome in Kent. He founded Hartwood Joinery in 2010, designing and making bespoke cabinetry for commercial clients and high-end homes across the UK for a decade.
His teams’ work runs from shops at the Tower of London to auctioneers’ rostrums for Christie’s and a curved iroko bench for a Silver-Gilt garden at the RHS Chelsea Flower Show.
Code is the company he runs now. David leads every project himself, with designers, cabinet makers, finishers and installers he has handpicked from across the south of England.
- Apprenticeship Frank & Whittome, Kent
- 2010 Hartwood Joinery
- 2022 Code Interiors
Questions
Before you send the drawings.
The questions contractors, designers and homeowners ask us first.
Anything else? Call David on 020 3921 0197Do you supply only, or install as well?
Both. We can take a project from consultation through design, manufacture and installation, or supply only for your own installers, with all the drawings and a schedule of items covering the components for each suffix.
Can we see samples before anything is made?
Yes. Presenting high-quality finished samples for your approval is an essential part of how we work, with moodboards and render images too if they help the decision.
Which materials and finishes do you work with?
Hardwoods and veneers, specialist stones and marble, upholstery and leather, solid surface and glass. Spray finishes run from burnished high-gloss polyester to ultra dead matt, clear or pigmented, plus textured, spray-applied metal finishes.
What size of project do you take on?
Small projects and larger ones, for organisations and for private homes: a single room of joinery, a full reception, or a supply-only package for your own installers.
Where do you work?
Across London and the south of England, from offices in London and Kent. The designers, makers and installers David works with come from across the south.
How do you keep a project on programme?
Project management runs from design approval to handover, using project management software and, on larger projects, a Gantt chart that marks every milestone. We are on the ground for site visits and project meetings throughout.
Do you work from our architect’s or designer’s drawings?
Yes. Reading the brief correctly matters most, so the design and development stage gets the most care: we turn your design into fully detailed drawings of every piece, using parametric CAD, and send them for your approval before anything is made.
What happens after we send an enquiry?
We look at the brief, the budget and the lead times, then give you an accurate timeline and valuation. Where a material or detail could be better we say so, with render images if they help, and finished samples follow for your approval.
Start a project
Drawings ready? Or just an idea?
Either is a good place to start. Send a few details here, and email any drawings, specifications or photos to info@codeinteriors.co.uk with your name.
- 020 3921 0197
- info@
codeinteriors.co.uk 167 to 169 Great Portland Street, 5th floor, London W1W 5PF