UKAS accredited metals laboratory, Great Yarmouth

Metals Testing You Can Sign Off.

Mechanical, weld, corrosion and metallographic testing, and failure investigation, for fabricators, engineers and researchers across the UK. Clear, traceable reports, often within days.

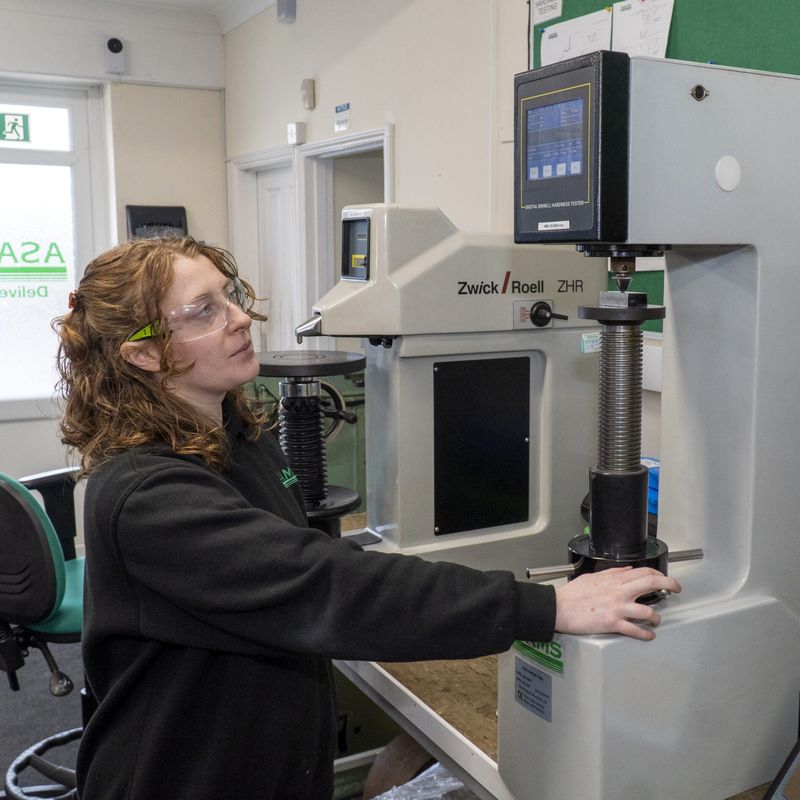
A technician in safety glasses sets up a Brinell hardness test on a Zwick Roell hardness tester in the ASAMS laboratory
A Brinell hardness test in our laboratory
  • 0935UKAS testing laboratory number, ISO/IEC 17025:2017
  • 1989First accredited, on 8 August 1989
  • 600 kNTensile testing capacity, from 3 kN
  • −196 °CCharpy impact tests, on a 450 J machine

Services

What Do You Need to Prove?

Seven services, grouped by the question behind the job, with specimens cut and machined in house when you need them.

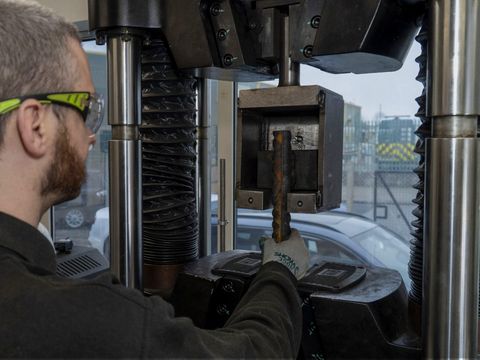
A technician in safety glasses grips a steel bar in the jaws of a universal testing machine

Prove the Material

Release product, verify a mill certificate or show a material meets its specification.

  • Mechanical testing Tensile from 3 kN to 600 kN, Charpy impact on a 450 J machine down to −196 °C, and Brinell, Rockwell and Vickers hardness.
  • Metallography Macro and micro examination, grain size, ferrite content, coating thickness and duplex intermetallic phases.
  • Corrosion testing Pitting and crevice corrosion to ASTM G48 and A923, and intergranular corrosion to ASTM A262.
  • Chemical analysis and PMI OES, ICP and XRF, run through approved partner laboratories.
Search these standards
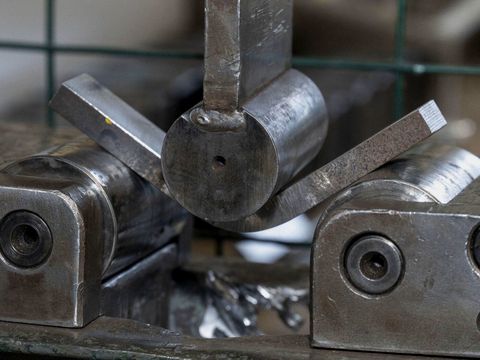
A steel test strip bent into a U around a round former between two rollers in a guided bend test

Qualify the Weld

Get welders and procedures qualified to the code you work to, with every test the code designates run in one laboratory.

  • Weld procedure and welder qualification ISO 15614, ISO 9606, ASME IX, AWS D1.1 and more: macro, bend, tensile, impact, hardness and fracture tests, with witnessing arranged when you need it.
  • Reinforcing steel testing Tensile, weld shear, bend and macro tests on reinforcing bar and welded fabric to BS 8548 and BS EN ISO 15630, for bar up to approximately 32 mm diameter.
Search these standards
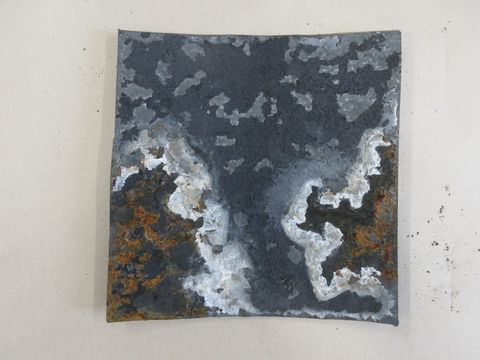
A square section of kiln wall, dark grey with pale and rust-coloured patches of corrosion

Explain the Failure

When a component fails, our metallurgists find the root cause and tell you what to do next.

  • Failure analysis Fractography, NDT, macro and micro examination, mechanical tests, chemical analysis and SEM with EDX or XRD, coordinated in house and with specialist partners, in one evidence-based report.
  • Metallurgical consultancy Advice on material selection, interpreting results, metal substitution and process improvement.
Search these services

Test finder

Search Our Scope by Standard

Type the standard from your drawing, specification or WPS, or pick a service. Every test here is listed on our Services page, and your quotation confirms its accreditation status.

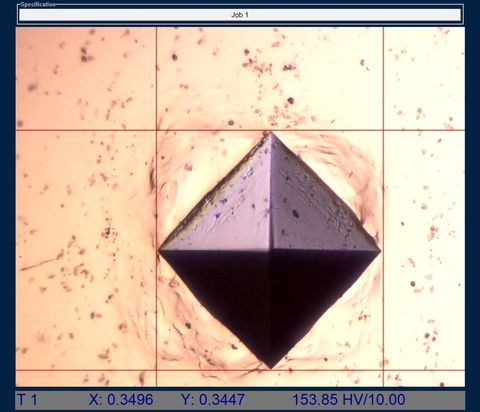
A Vickers hardness indentation seen under the microscope: a dark square diamond with crosshairs, and a readout of 153.85 HV/10.00
A Vickers hardness indentation, with its measurements.

27 tests across seven services.

  1. Mechanical Testing

    Tensile at Ambient Temperature

    Yield, tensile strength and elongation of metallic materials.

    • BS EN ISO 6892-1
    • ASTM E8
    • ASTM A370
    • ASTM B557

    Range: 3 kN to 600 kN, on 300 kN and 600 kN universal testing machines

    Ask About This Test
  2. Mechanical Testing

    Charpy Impact

    Notched specimen impact energy at sub-zero and ambient temperatures.

    • BS EN ISO 148-1
    • ASTM E23
    • ASTM A923 Method B

    Range: −196 °C, and −123 °C to ambient, on a 450 J pendulum with a cryogenic facility

    Ask About This Test
  3. Mechanical Testing

    Lateral Expansion and Percentage Shear

    Fracture appearance and lateral expansion of broken Charpy specimens.

    • BS EN ISO 148-1
    • ASTM E23
    Ask About This Test
  4. Mechanical Testing

    Bend

    Guided bend testing to assess ductility and soundness.

    • BS EN ISO 7438
    Ask About This Test
  5. Mechanical Testing

    Brinell Hardness (HB 10/3000)

    Brinell hardness with a 10 mm ball and a 3000 kgf load.

    • BS EN ISO 6506-1
    • ASTM E10
    Ask About This Test
  6. Mechanical Testing

    Rockwell Hardness (B and C Scales)

    Rockwell hardness on the B and C scales.

    • BS EN ISO 6508-1
    • ASTM E18
    Ask About This Test
  7. Mechanical Testing

    Vickers Hardness (HV5, HV10)

    Low-load hardness, often used across welds and heat-affected zones.

    • BS EN ISO 6507-1
    • ASTM E92
    Ask About This Test
  8. Mechanical Testing

    Equotip Portable Hardness

    Rapid hardness checks on heavy or installed parts, with readings convertible to Vickers, Rockwell and Brinell. In house, or short-term hire with full training.

    Method

    • Leeb rebound (HLD)

    Outside our UKAS scope

    Ask About This Test
  9. Weld Qualification

    Welder and Procedure Qualification Tests

    The tests the code designates: tensile, impact, bend, hardness, fracture and macro, run in one laboratory.

    • ISO 9606-1
    • ISO 9606-2
    • ISO 15614-1
    • ISO 15614-2
    • ISO 15614-6
    • ISO 15614-7
    • ISO 15614-8
    • ISO 9016
    • ISO 5178
    • ISO 4136
    • ISO 5173
    • ISO 9015-1
    • ISO 9017
    • ISO 17639
    • BS 4515-1
    • BS 4515-2
    • BS 4871-3
    • BS 4872-1
    • BS 4872-2
    • ANSI/AWS D1.1
    • ASME IX
    • ISO 5817

    Range: Witnessed testing arranged on request, subject to availability

    Ask About This Test
  10. Metallography

    Macro and Microstructure Assessment

    Sectioning, mounting, polishing and etching, then examination under the optical microscope.

    • ASAMS OP No 07
    Ask About This Test
  11. Metallography

    Ferrite and Phase Content (Duplex and Austenitic)

    Ferrite or phase quantification.

    • ASTM E562
    • OP27 using Feritscope
    Ask About This Test
  12. Metallography

    Graphite Content (Cast Irons)

    Graphite form and distribution, by comparison.

    • ASTM A247
    Ask About This Test
  13. Metallography

    Average Grain Size

    Determination of the average grain size number.

    • ASTM E112
    Ask About This Test
  14. Metallography

    Austenite Spacing

    Measurement of austenite spacing.

    • DNVGL-RP-F112 A.6
    Ask About This Test
  15. Metallography

    Coating Thickness (Cross-Section)

    Coating thickness measured on a cross-section.

    • ASTM B487
    Ask About This Test
  16. Metallography

    Duplex Stainless Intermetallic Phases

    Etch examination for detrimental intermetallic phases.

    • ASTM A923 Method A
    Ask About This Test
  17. Corrosion Testing

    Pitting and Crevice Corrosion Resistance

    Resistance of stainless steels in chloride media.

    • ASTM G48 Method A
    • ASTM A923 Method C

    Range: 20 to 60 °C, in controlled-temperature immersion baths

    Ask About This Test
  18. Corrosion Testing

    Intergranular Corrosion (Austenitic Stainless)

    Susceptibility of austenitic stainless steels to intergranular attack.

    • ASTM A262 Practice A
    • ASTM A262 Practice E
    Ask About This Test
  19. Reinforcing Steel Testing

    Tensile (Rm and Fm Only)

    Tensile strength of reinforcing steel.

    • BS EN ISO 15630-1
    • BS 8548

    Range: Up to 600 kN, approximately a 32 mm diameter bar

    Ask About This Test
  20. Reinforcing Steel Testing

    Weld Shear (Welded Fabrics)

    Shear testing of welded joints in reinforcement fabric.

    • BS EN ISO 15630-2
    • BS 8548

    Range: Up to 600 kN

    Ask About This Test
  21. Reinforcing Steel Testing

    Bend

    Ductility and integrity bend testing of reinforcement.

    • BS 8548
    Ask About This Test
  22. Reinforcing Steel Testing

    Macro Examination

    Metallographic assessment of reinforcement, such as welds.

    • BS 8548
    Ask About This Test
  23. Chemical Analysis and PMI

    Alloy Composition by OES and ICP

    Chemical analysis to lock down materials before fabrication or commissioning.

    Range: Aligned to your specification limits

    Through approved partner laboratories

    Ask About This Test
  24. Chemical Analysis and PMI

    Positive Material Identification by XRF

    Fast, non-destructive alloy identification, for a limited range of elements.

    Range: Aligned to your specification limits

    Through approved partner laboratories

    Ask About This Test
  25. Chemical Analysis and PMI

    Light Elements by Combustion and Fusion

    Combustion and fusion analysis for light elements.

    Range: Aligned to your specification limits

    Through approved partner laboratories

    Ask About This Test
  26. Failure Analysis and Consultancy

    Root-Cause Failure Investigation

    An evidence-based investigation that explains what happened, why, and what to do next, with interim updates as needed.

    Methods

    • Fractography
    • NDT
    • Macro and micro
    • Mechanical tests
    • Chemical analysis
    • SEM with EDX and XRD

    Range: Scoped with you first: a discussion, a site visit if useful, then a test plan and quotation

    Ask About This Test
  27. Failure Analysis and Consultancy

    Metallurgical Consultancy

    Advice from our metallurgists on material selection, test results, metal substitution and process improvement.

    Covers

    • Material selection
    • Interpreting results
    • Metal substitution
    Ask About This Test

Case studies

Recent Work, Reported in Full

Four jobs from our case studies: the brief, what we tested, and how quickly the answer came back.

  • Within 7 daysfrom receiving the weld coupon to the full programme complete

    Duplex Weld Procedure Qualification

    Client
    Forsyths Limited
    Codes
    ASME IX, ASME VIII and a client project specification
    Approach
    Corrosion and microstructure tests first, where the client had seen failures before, to limit the cost of an early failure.
    Result
    Every test met the acceptance criteria, and the report was issued the day testing finished.
    Read the case study
  • Within 3 daysfrom coupon receipt to mechanical testing complete, with our reports issued the same day

    Underwater Welder Qualification to AWS D3.6

    Client
    A UK-based subsea services provider
    Code
    AWS D3.6, specification for underwater welding
    Approach
    The code sits outside our direct accreditation, so we confirmed it under our flexible scope and ran the NDT through a trusted local partner.
    Result
    All testing met the AWS D3.6 acceptance criteria, on time and on budget.
    Read the case study
  • Root causeconfirmed with a clear evidence trail, and checks advised on similar shafts

    Stainless Shaft Fatigue in a Steam Retort

    Client
    Maintain Reliability, for a multinational packaged-foods business
    Methods
    Site visit, dye penetrant and magnetic particle NDT, XRF and chemical analysis, macro and micro, tensile and Vickers hardness
    Finding
    A work-hardened stainless collar scored the 431-type shaft, starting fatigue cracks on opposite sides.
    Read the case study
  • Within 7 weeksfor the full investigation, with partner analyses run alongside our own

    Kiln Corrosion Above 800 °C

    Client
    A global engineering and asset management organisation
    Methods
    Charpy impact to ISO 148, metallography, and SEM, EDX and XRD through specialist partners
    Finding
    Sensitisation, creep voids and embrittlement from prolonged service at unusually high temperatures.
    Read the case study

Client feedback

Scored by Our Clients in 2026

Average scores out of 10 from the 20 organisations, in manufacturing, engineering, offshore, construction and more, that answered our 2026 customer survey:

  • Recommending ASAMS9.60
  • Ease of doing business9.55
  • Clarity of reports9.40
  • Accuracy of reports9.35
  • Quality of service9.30
  • Speed of testing9.15

90Net Promoter Score: 18 of the 20 respondents were promoters, and none were detractors.

The full survey results

In Their Own Words

  • Making the switch to ASAMS was a game-changer for us. Their weld procedure and welder qualification testing is consistently accurate, and their turnaround times are exactly what we need to keep projects on track.

    Britl Inspection & Testing

  • ASAMS provide a high-quality, reliable, and quick turnover service which is key in the oil & gas/renewables industry.

    Jonathan WoolloffWelding Manager, Forsyths Limited

  • Their work has already improved reliability across our customers and given us a greater confidence in managing the failure modes within our assets.

    William CraneTechnical Director, Maintain Reliability

  • Cranfield University have worked collaboratively with ASAMS Ltd over the last 5 years. The MSc student visit each year is a corner stone of this relationship where they see the full scope of testing and methods available in the ASAMS lab.

    Cranfield University

  • Very efficient service and we have always found staff to be extremely helpful when dealing with us.

    HW Webb Engineers

  • Very professional and experienced team.

    Shell BactonShell UK

How it works

From First Call to Signed-Off Report

One point of contact from quotation to report, with updates as the work goes through the lab.

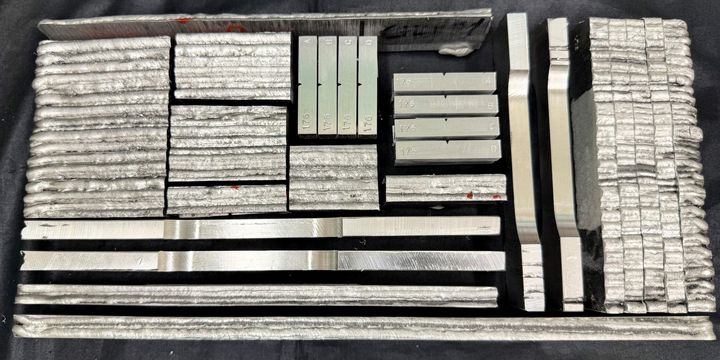
Prepared metal test specimens laid out on black: rough deposited beads, cut sections and smooth machined bars
Prepared additive manufacturing test specimens: deposited beads, cut sections and machined samples.
  1. Tell Us the Requirement

    Send the testing requirement or the material concern. We confirm the scope, accreditation status, turnaround and price.

  2. Send or Let Us Prepare

    Send finished specimens, or use our in-house machining and coupon cutting. Our service request forms list what to include.

  3. We Test and Analyse

    Accredited mechanical, weld, corrosion and metallographic testing. Witnessing can be arranged, subject to availability, and remote witnessing is an option.

  4. You Receive the Report

    A clear PDF report, often within days. Accredited results carry the UKAS logo and our number, 0935; anything outside our scope is marked as such.

  5. Aftercare

    Guidance on material selection, process improvement and training, and a review of retest options if you query a result.

About ASAMS

An Independent Laboratory, Accredited Since 1989

For over 35 years, ASAMS has been a partner in metals testing and metallurgical consultancy for clients across the UK and beyond. We are based in Great Yarmouth, Norfolk, and our approach is simple: listen, adapt and deliver.

UKAS accredits us to ISO/IEC 17025:2017 as Testing Laboratory No. 0935, first accredited on 8 August 1989; our current certificate was issued on 25 January 2024.

Check our UKAS certificate
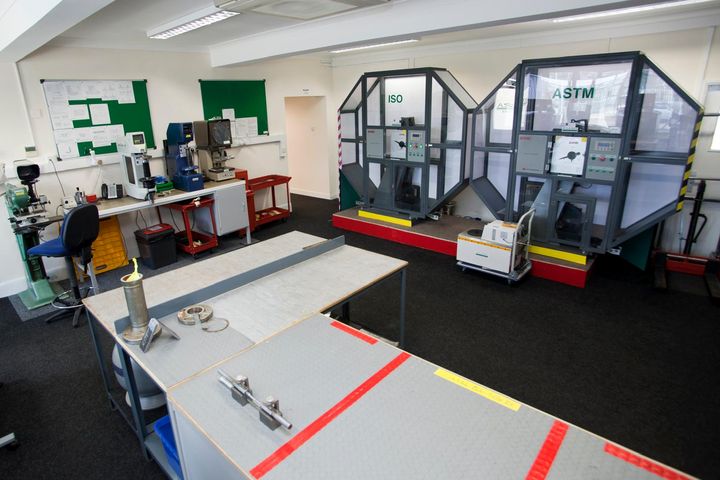
The ASAMS laboratory: two large enclosed pendulum testing machines marked ISO and ASTM, benches, a press and green noticeboards
Inside the ASAMS laboratory.

Who We Test For

  • EnergyOffshore wind, geothermal, hydrogen production and nuclear: qualifying materials, validating welds and keeping assets in safe service.
  • Infrastructure and constructionMaterial verification, weld qualification and non-conformance resolution in the supply chains of major programmes, including Sizewell C.
  • Manufacture and fabricationIndependent testing and practical metallurgical advice for precision machining, fabrication and OEM production.
  • Aerospace and spaceIndependent testing for metal additive manufacturing, as we align our capabilities to the sector’s demands.
  • Academic and R&DRigorous testing and analysis for universities and research programmes. We have helped develop course material for Cranfield University’s Welding Engineering MSc.
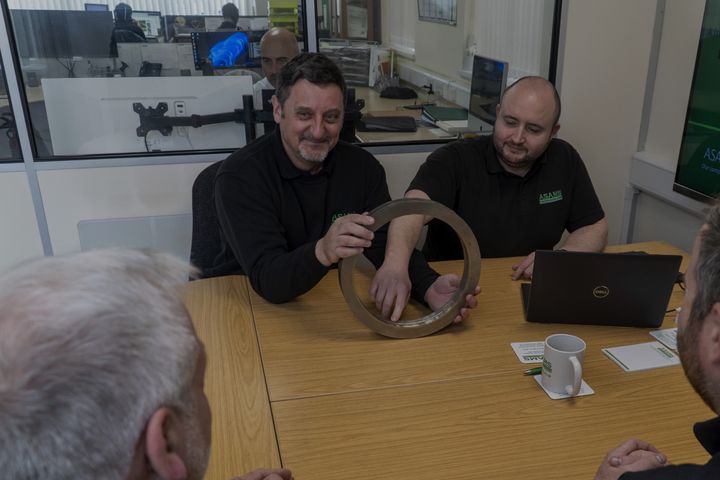
Four people around a meeting table; a man in an ASAMS shirt holds up a ring-shaped metal sample while a colleague works at a laptop

The effect the company has on the environment and community around ASAMS is an important part of what the company does. As a company with over a 30 year history, it is important to create a long-term sustainability culture.

Thomas WhiskinDirector

FAQ

Before You Send Samples

More answers, including decision rules and acceptance criteria, are on our FAQ page

Are your tests UKAS accredited?

ASAMS Ltd is accredited to ISO/IEC 17025 by UKAS, as Testing Laboratory No. 0935. Tests are performed under accreditation where specified on quotations and reports. If a test you need is not covered by our accreditation, we discuss it with you before any testing begins, and the report marks it as unaccredited.

What is your flexible scope?

Under UKAS flexible scope, we may test similar products against methods not explicitly listed in our schedule, provided no new measurement principles are introduced and the parameters stay within our accredited ranges. It is controlled by our procedure QP08, and it is how we delivered welder qualification to AWS D3.6 for underwater welding.

How do I book testing?

Use the form on this page, email sales@asams.co.uk or call 01493 653535. We will confirm the scope, accreditation status, turnaround and price.

What sample sizes do you need?

Requirements vary by test, and we advise on them when we quote. If you would rather not machine specimens yourself, we can cut coupons and machine them in house.

Do you offer witnessed testing?

Yes, witnessing can be arranged, subject to availability. Clients usually hold the contract with the witnessing authority directly, and we liaise with the witness to agree suitable testing times and dates.

Can you run Charpy tests at cryogenic temperatures?

Yes. Charpy impact testing can be performed at −196 °C and from −123 °C to ambient, as listed in our accreditation schedule, on a 450 J machine.

How are results reported?

You receive a clear digital test report (PDF) with all results and relevant details. UKAS accredited work carries our UKAS logo and accreditation number (Testing Laboratory No. 0935), and any work outside our scope is clearly marked as unaccredited. Raw test data can be supplied for some tests.

How should I send samples, and do I get them back?

Package them securely, with paperwork that gives at least your details, so we can contact you; chain of custody is maintained from receipt. Destructive tests use up specimens, but remnants and remaining material can be returned on request, at an extra charge.

Request a quote

Tell Us What Needs Testing

We will confirm the scope, accreditation status, turnaround and price.

The material, how many specimens, the standard or code, whether a witness will attend, and when you need results.

We will use your details to reply to your enquiry. Our privacy policy explains how we handle them.

Or Talk to the Lab

Service Request Forms

Templates that prompt for the details we need when you send work (PDF).